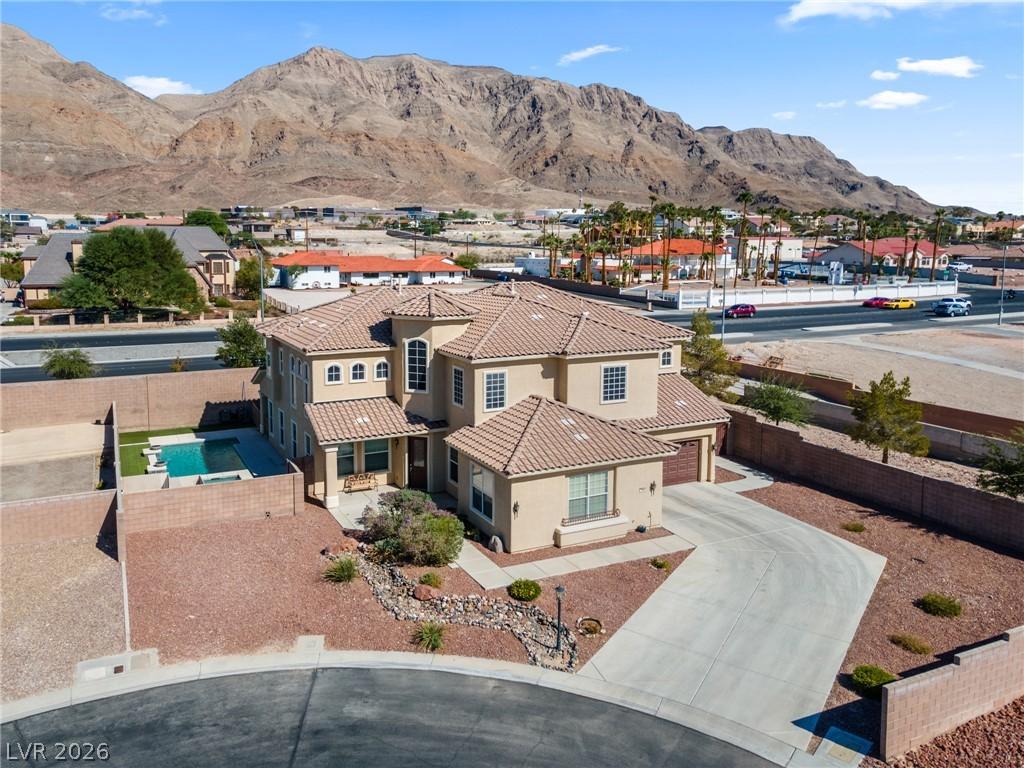


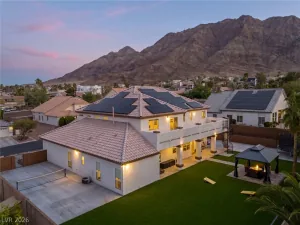
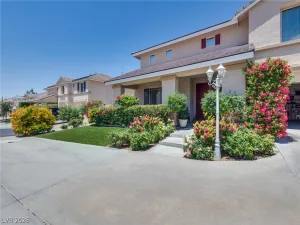
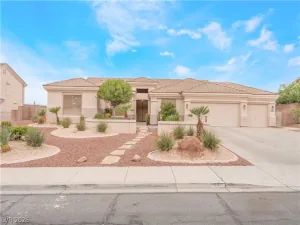
Welcome tο 1448 Μidnight Cowbοу Ct, neѕtlеd іn a gated community, wherе genеrous living spaces and an expansive backyard come together on an impressive 0.31-acre lot. This exceptionally well-maintained, ready to move in, two-story home offers 4,391 square feet with four bedrooms and four full bathrooms, creating a spacious and versatile layout throughout.
The backyard is a standout, featuring a sparkling pool, covered patio, and plenty of room for outdoor living and entertaining. Inside, the kitchen serves as a natural gathering point, while thoughtfully designed living areas create an easy flow throughout the home. Abundant closets and storage are found throughout, complemented by a three car garage that provides even more space and flexibility.
With its substantial floor plan, oversized lot, private pool, three-car garage, and exceptional storage, 1448 Midnight Cowboy Ct brings together space, functionality, and a subtle touch of elegance. Schedule your private showing today and make this home yours.
The backyard is a standout, featuring a sparkling pool, covered patio, and plenty of room for outdoor living and entertaining. Inside, the kitchen serves as a natural gathering point, while thoughtfully designed living areas create an easy flow throughout the home. Abundant closets and storage are found throughout, complemented by a three car garage that provides even more space and flexibility.
With its substantial floor plan, oversized lot, private pool, three-car garage, and exceptional storage, 1448 Midnight Cowboy Ct brings together space, functionality, and a subtle touch of elegance. Schedule your private showing today and make this home yours.
Property Details
Price:
$815,000
MLS #:
2812048
Status:
Active
Beds:
4
Baths:
4
Type:
Single Family
Subtype:
SingleFamilyResidence
Subdivision:
Hollywood & Owens
Listed Date:
Aug 31, 2026
Finished Sq Ft:
4,391
Total Sq Ft:
4,391
Lot Size:
13,504 sqft / 0.31 acres (approx)
Year Built:
2006
Schools
Elementary School:
Brookman, Eileen B.,Herr, Helen
Middle School:
O Callaghan M
High School:
Eldorado
Interior
Appliances
Built In Gas Oven, Double Oven, Dryer, Dishwasher, Disposal, Gas Range, Gas Water Heater, Microwave, Refrigerator, Water Heater, Washer
Bathrooms
4 Full Bathrooms
Cooling
Central Air, Electric
Fireplaces Total
1
Flooring
Laminate, Tile
Heating
Central, Electric, Gas
Interior Features
Bathroomon Main Level, Bedroom On Main Level, Ceiling Fans, Full Bath On Main Level, Window Treatments
Laundry Features
Electric Dryer Hookup, Gas Dryer Hookup, Main Level
Exterior
Architectural Style
Two Story
Association Amenities
Gated
Attached Garage YN
1
Construction Materials
Drywall
Direction Faces
West
Exterior Features
Handicap Accessible, Private Yard
Fencing
Block, Back Yard
Garage Spaces
3
Lot Features
Quarter To One Acre, Corner Lot, Cul De Sac, Desert Landscaping, Landscaped, No Rear Neighbors, Synthetic Grass
Open Parking YN
1
Parking Features
Attached, Epoxy Flooring, Finished Garage, Garage, Open, Private, Storage
Roof
Tile
Security Features
Prewired, Fire Sprinkler System, Gated Community
Spa Features
In Ground, Outdoor Hot Tub
Stories
2
View
City, Mountains, Strip View
Window Features
Blinds
Financial
HOA Fee
$135
HOA Fee Frequency
Monthly
HOA Includes
AssociationManagement
HOA Name
Varalino Management
HOA Phone
702-968-0405
Taxes
$3,610
Directions
From I-15/US-93/US-95, take Charleston Blvd east. Turn Left (North) on Hollywood Blvd, Left (West) on Owens Ave, then Left on Annie Hall Street. Proceed through the gate, turn left on Pink Panther St, then right on Midnight Cowboy Ct.
Map
Contact Us
Mortgage Calculator
Similar Listings Nearby


1448 Midnight Cowboy Court
Las Vegas, NV