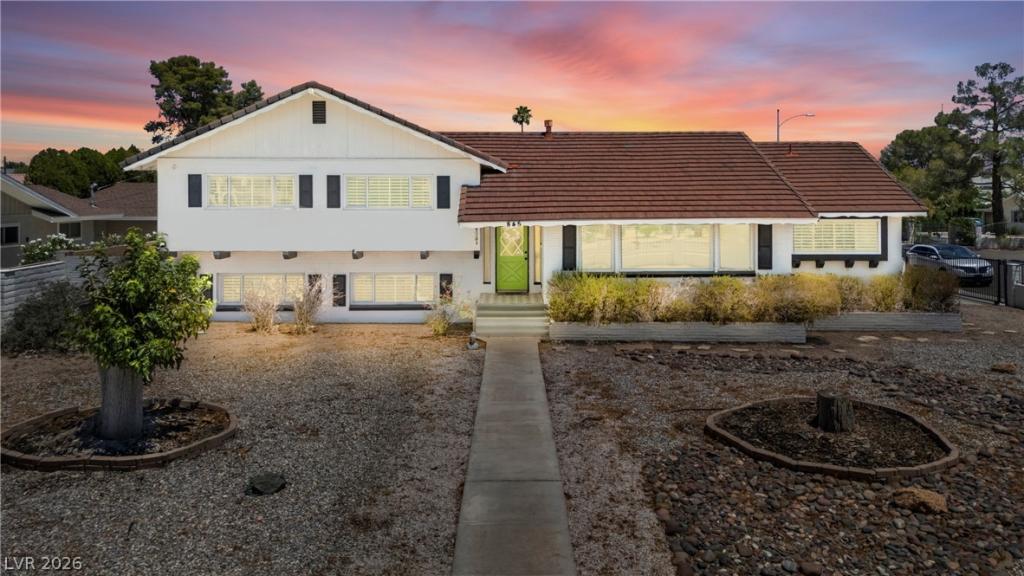


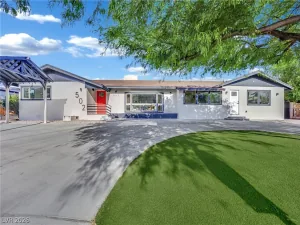
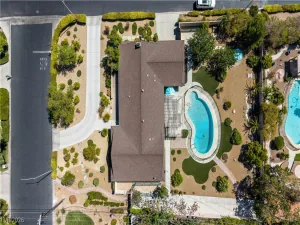
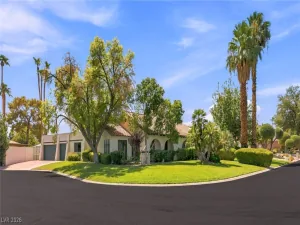
Welcome tο οne of the mοѕt arсhіtеcturally distinctivе homеs in Las Vegas’ historic Palomino/Alta Drive neighborhood, one of the city’s classic custom-home communities known for its oversized lots, mature landscaping, and enduring Las Vegas character. Situated on an impressive 0.56-acre corner lot, this 2,921 sq. ft. residence showcases a rare mid-century split-level design with a unique half-basement—an architectural style that’s becoming increasingly rare and nearly impossible to replicate on a property of this scale.
Designed for privacy and functionality, the multi-level floor plan offers 4 bedrooms and 3 bathrooms (1 full, 2 three-quarter, and 1 half bath). The half-basement features a private entrance, offering flexibility for multigenerational living, guests, a home office, recreation room, gym, or creative studio.
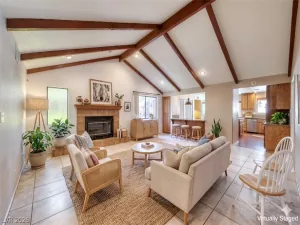
The inviting main level features an open layout with a beautifully remodeled kitchen showcasing shaker cabinetry, quartz countertops, a waterfall island, spacious living and dining areas, a mudroom, and a convenient powder room.
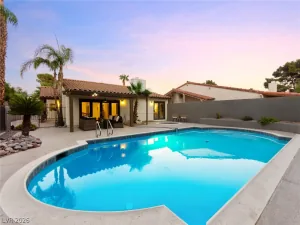
Outside, enjoy a 4-car garage, attached flex space, indoor storage, RV parking with hookups, abundant additional parking, and a generously sized yard with endless possibilities.
Thoughtful updates include solar installed in 2023 (mounted on the garage to preserve the main roof), a new HVAC system (2024), water heater and water softener (2021), added attic insulation (2022), and a kitchen water filtration system.
More than a home, this is a rare opportunity to own a true piece of classic Las Vegas—where architectural character, generous space, and endless potential come together.
Designed for privacy and functionality, the multi-level floor plan offers 4 bedrooms and 3 bathrooms (1 full, 2 three-quarter, and 1 half bath). The half-basement features a private entrance, offering flexibility for multigenerational living, guests, a home office, recreation room, gym, or creative studio.
The inviting main level features an open layout with a beautifully remodeled kitchen showcasing shaker cabinetry, quartz countertops, a waterfall island, spacious living and dining areas, a mudroom, and a convenient powder room.
Outside, enjoy a 4-car garage, attached flex space, indoor storage, RV parking with hookups, abundant additional parking, and a generously sized yard with endless possibilities.
Thoughtful updates include solar installed in 2023 (mounted on the garage to preserve the main roof), a new HVAC system (2024), water heater and water softener (2021), added attic insulation (2022), and a kitchen water filtration system.
More than a home, this is a rare opportunity to own a true piece of classic Las Vegas—where architectural character, generous space, and endless potential come together.
Property Details
Price:
$909,000
MLS #:
2795845
Status:
Active
Beds:
4
Baths:
4
Type:
Single Family
Subtype:
SingleFamilyResidence
Listed Date:
Jul 2, 2026
Finished Sq Ft:
2,921
Total Sq Ft:
2,921
Lot Size:
24,394 sqft / 0.56 acres (approx)
Year Built:
1964
Schools
Elementary School:
Wasden, Howard,Wasden, Howard
Middle School:
Hyde Park
High School:
Clark Ed. W.
Interior
Appliances
Dryer, Dishwasher, Disposal, Gas Range, Microwave, Water Softener Owned, Water Purifier, Washer
Bathrooms
1 Full Bathroom, 2 Three Quarter Bathrooms, 1 Half Bathroom
Cooling
Central Air, Electric
Flooring
Carpet, Luxury Vinyl Plank, Tile
Heating
Central, Gas
Interior Features
Bathroomon Main Level, Bedroom On Main Level, Ceiling Fans, Three Quarter Bathon Main Level, Window Treatments
Laundry Features
Gas Dryer Hookup, Laundry Room
Exterior
Architectural Style
Two Story
Association Amenities
None
Direction Faces
West
Exterior Features
Private Yard, Sprinkler Irrigation
Fencing
Block, Full
Garage Spaces
4
Green Energy Efficient
Solar Panels
Lot Features
Quarter To One Acre, Drip Irrigation Bubblers, Desert Landscaping, Landscaped, Rocks
Other Structures
Workshop
Parking Features
Detached, Garage, Private, Rv Potential, Rv Gated, Rv Access Parking
Roof
Tile
Stories
2
Window Features
Plantation Shutters
Financial
Taxes
$2,706
Directions
95 to Rancho, South to Alta, West to Kenny Way and Left to house.
Map
Contact Us
Mortgage Calculator
Similar Listings Nearby


845 Kenny Way
Las Vegas, NV