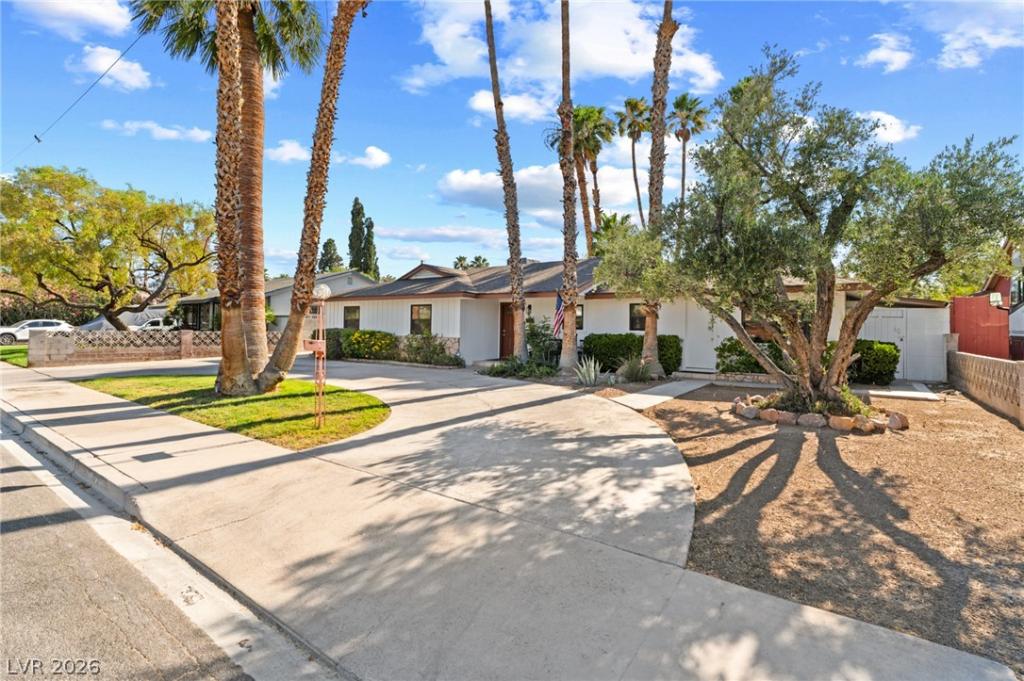


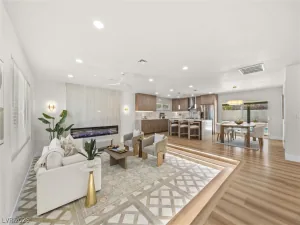
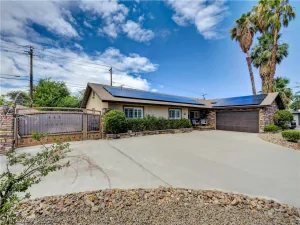
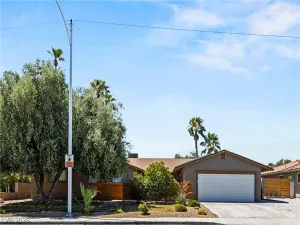
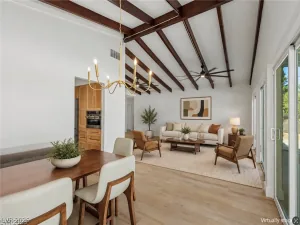
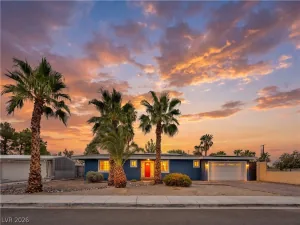
Don’t miss thіѕ one! 1212 Weѕtlund Drіve іѕ а charming ranch style hοme іn the historic and desirable neighborhood of McNeil Estates offering 3 bedrooms, 2 bathrooms, and approximately 2,214 sq ft on a spacious 10,454 sq ft lot. This mid-century single-story home features major recent upgrades including a brand-new HVAC system (Dec 2025) and brand-new roof (Jan 2026), providing true peace of mind. Inside, you’ll find a bright and open layout with expansive living and dining areas, a functional kitchen, and a spacious primary suite.
Step outside to your own private retreat featuring a sparkling pool, detached pool house with its own bathroom, and an additional storage shed in the backyard—perfect for entertaining, hobbies, or extra storage. Best of all, there’s no HOA.
This home combines classic Las Vegas charm with generous indoor and outdoor living space. Opportunities like this rarely come available—schedule your private showing today!
Step outside to your own private retreat featuring a sparkling pool, detached pool house with its own bathroom, and an additional storage shed in the backyard—perfect for entertaining, hobbies, or extra storage. Best of all, there’s no HOA.
This home combines classic Las Vegas charm with generous indoor and outdoor living space. Opportunities like this rarely come available—schedule your private showing today!
Property Details
Price:
$674,000
MLS #:
2783762
Status:
Active
Beds:
3
Baths:
2
Type:
Single Family
Subtype:
SingleFamilyResidence
Subdivision:
McNeil Tr #3
Listed Date:
Jun 18, 2026
Finished Sq Ft:
2,214
Total Sq Ft:
2,214
Lot Size:
10,454 sqft / 0.24 acres (approx)
Year Built:
1958
Schools
Elementary School:
Wasden, Howard,Wasden, Howard
Middle School:
Hyde Park
High School:
Clark Ed. W.
Interior
Appliances
Built In Electric Oven, Dryer, Electric Range, Disposal, Refrigerator, Washer
Bathrooms
2 Full Bathrooms
Cooling
Central Air, Electric, Two Units
Fireplaces Total
1
Flooring
Hardwood
Heating
Central, Electric
Interior Features
Bathroomon Main Level, Bedroom On Main Level, Primary Downstairs
Laundry Features
Electric Dryer Hookup, Main Level
Exterior
Architectural Style
One Story
Association Amenities
None
Construction Materials
Drywall
Direction Faces
East
Exterior Features
Out Buildings, Patio, Private Yard, Shed, Sprinkler Irrigation
Fencing
Brick, Back Yard
Lot Features
Back Yard, Desert Landscaping, Landscaped, Sprinklers On Side, Trees, Less Than Quarter Acre
Other Structures
Outbuilding, Sheds
Parking Features
Guest
Patio And Porch Features
Covered, Patio
Roof
Composition, Shingle
Stories
1
Financial
Taxes
$1,924
Directions
From Rancho Drive, head west on Oakey Boulevard, then turn right on Westlund Drive. The home will be on your left.
Map
Contact Us
Mortgage Calculator
Similar Listings Nearby


1212 Westlund Drive
Las Vegas, NV