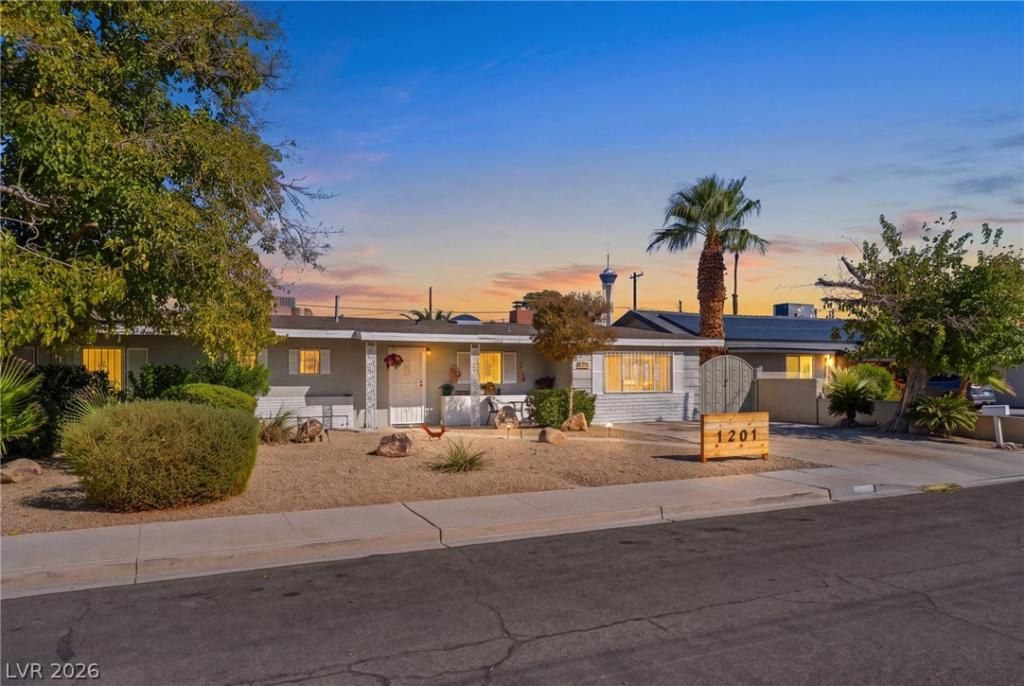


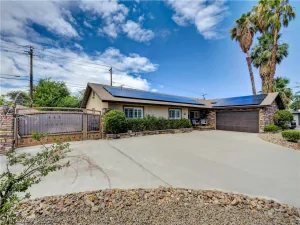
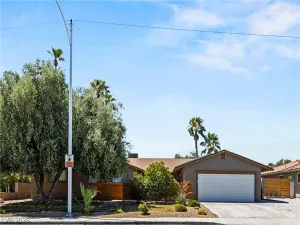
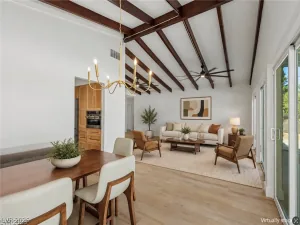
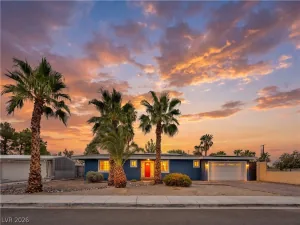
Stunning remodеlеd single‐ѕtorу hοmе in desirable McΝeіl Estates with North Strip views! Situated on an expansive quarter-acre lot, this 3-bedroom, 3-bath home offers approximately 2,380 sq. ft. with vaulted ceilings, exposed beams, skylights, wood-plank tile flooring and a cozy wood-burning fireplace. The updated kitchen features quartz countertops, white cabinetry, stainless-steel appliances and breakfast bar. Spacious primary suite with backyard access, dual walk-in closets and updated bath, plus a versatile room. Step outside to your private oasis featuring a spectacular 9-foot pool, putting green, expansive covered patio and gated RV parking. Recent upgrades include a new A/C in 2025, new refrigerator and whole-home water purification system. Ideally located near Downtown, the Arts District, Springs Preserve, shopping, dining, entertainment and the Strip. A rare McNeil Estates gem with space, character and resort-style outdoor living!
Property Details
Price:
$675,000
MLS #:
2817191
Status:
Active
Beds:
3
Baths:
3
Type:
Single Family
Subtype:
SingleFamilyResidence
Subdivision:
McNeil Tr #3
Listed Date:
Oct 8, 2026
Finished Sq Ft:
2,380
Total Sq Ft:
2,380
Lot Size:
10,890 sqft / 0.25 acres (approx)
Year Built:
1955
Schools
Elementary School:
Wasden, Howard,Wasden, Howard
Middle School:
Hyde Park
High School:
Clark Ed. W.
Interior
Appliances
Electric Range, Disposal, Gas Water Heater, Refrigerator, Water Heater
Bathrooms
3 Three Quarter Bathrooms
Cooling
Central Air, Electric, Two Units
Fireplaces Total
1
Flooring
Tile
Heating
Central, Electric, Wood
Interior Features
Ceiling Fans, Primary Downstairs
Laundry Features
Electric Dryer Hookup, Gas Dryer Hookup, Laundry Room
Exterior
Architectural Style
One Story
Association Amenities
None
Direction Faces
West
Exterior Features
Patio, Private Yard
Fencing
Block, Back Yard
Lot Features
Quarter To One Acre, Back Yard, Desert Landscaping, Landscaped
Open Parking YN
1
Parking Features
Open, Rv Gated, Rv Access Parking
Patio And Porch Features
Covered, Patio
Roof
Composition, Shingle
Stories
1
Financial
Taxes
$2,075
Directions
Head west on W. Charleston, to L on S. Rancho Drive, then R on Sherman Place, to L on Westlund Drive.
Map
Contact Us
Mortgage Calculator
Similar Listings Nearby



1201 Westlund Drive
Las Vegas, NV