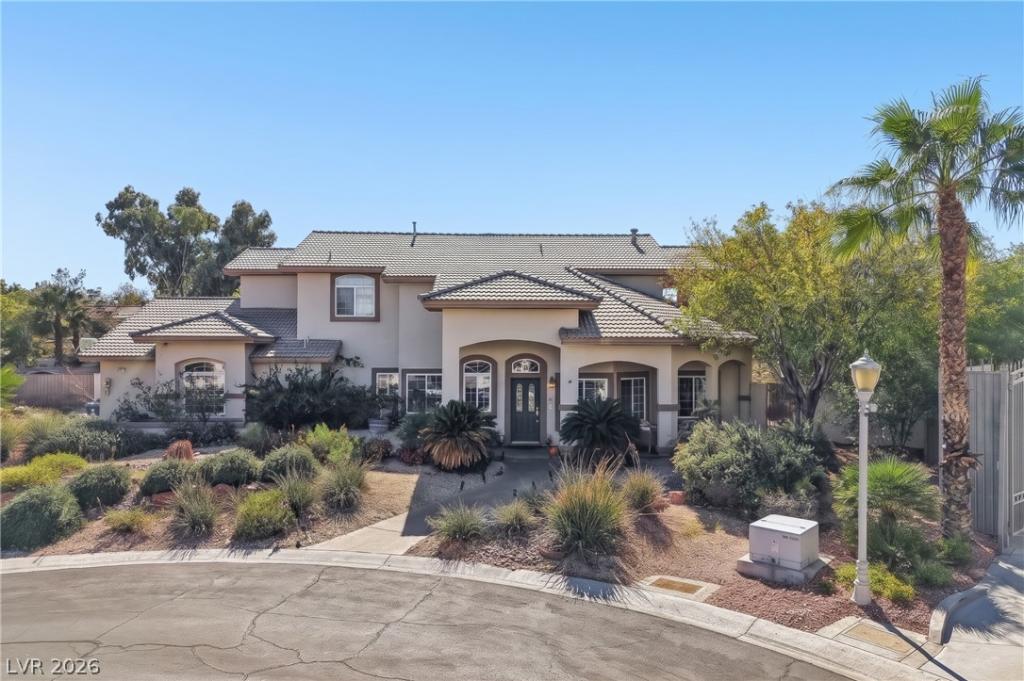


Welcome to 7471 Ohana Court, a custom two-story home on a nearly half-acre (21,344 sq ft) cul-de-sac lot in northwest Las Vegas with paved RV parking and RV gate. Offering 3,274 sq ft with 4 bedrooms, 3.5 baths, and a loft, including a downstairs bedroom with its own full bath, ideal for guests or multigenerational living. Vaulted ceilings set the tone at the entry, opening to formal living and dining rooms plus a separate family room with a gas fireplace and wet bar. The chef’s kitchen features granite counters, a center island, gas cooktop, double ovens, stainless steel appliances, breakfast bar, walk-in pantry, and abundant custom cabinetry. Upstairs, the primary suite offers a private balcony, walk-in closet, and a spa-inspired bath with jetted tub, steam shower, dual sinks, and makeup vanity. Outside, the resort-style backyard boasts a heated in-ground pool and spa (2021), covered patio, built-in BBQ/outdoor kitchen, mature landscaping, and mountain views. The 3-car garage is EV-charger ready. Energy-efficient upgrades include owned (paid-off) solar panels, upgraded HVAC, tankless water heater, whole-home water filtration, and water softener. Custom tile work and two-tone paint throughout. Low annual HOA. A rare blend of space, privacy, and luxury – schedule your private tour today!
Property Details
Price:
$850,000
MLS #:
2830770
Status:
Active
Beds:
4
Baths:
4
Type:
Single Family
Subtype:
SingleFamilyResidence
Subdivision:
Maui One Estate Sub
Listed Date:
Oct 30, 2026
Finished Sq Ft:
3,274
Total Sq Ft:
3,274
Lot Size:
21,344 sqft / 0.49 acres (approx)
Year Built:
1997
Schools
Elementary School:
Eisenberg, Dorothy,Eisenberg, Dorothy
Middle School:
Molasky I
High School:
Cimarron-Memorial
Interior
Appliances
Built In Gas Oven, Double Oven, Dishwasher, Gas Cooktop, Disposal, Microwave, Tankless Water Heater, Water Purifier
Bathrooms
3 Full Bathrooms, 1 Half Bathroom
Cooling
Central Air, Gas, Two Units
Fireplaces Total
1
Flooring
Carpet, Tile
Heating
Central, Gas, Multiple Heating Units, Zoned
Interior Features
Bathroomon Main Level, Bedroom On Main Level, Ceiling Fans, Full Bath On Main Level, Window Treatments
Laundry Features
Electric Dryer Hookup, Gas Dryer Hookup, Main Level, Laundry Room
Exterior
Architectural Style
Two Story
Attached Garage YN
1
Construction Materials
Frame, Stucco
Direction Faces
North
Exterior Features
Built In Barbecue, Balcony, Barbecue, Patio, Private Yard
Fencing
Block, Back Yard, Rv Gate
Garage Spaces
3
Green Energy Efficient
Windows, Solar Panels
Lot Features
Quarter To One Acre, Cul De Sac, Desert Landscaping, Garden, Landscaped, Rocks
Parking Features
Attached, Exterior Access Door, Garage, Garage Door Opener, Inside Entrance, Private, Rv Potential, Rv Access Parking, Rv Paved
Patio And Porch Features
Balcony, Covered, Patio
Roof
Pitched, Tile
Spa Features
In Ground
Stories
2
Window Features
Blinds, Double Pane Windows, Low Emissivity Windows
Financial
HOA Fee
$430
HOA Fee Frequency
Annually
HOA Includes
ReserveFund,Security
HOA Name
Maui One
HOA Phone
702-589-1157
Taxes
$6,456
Directions
215N exit Cheyenne Ave, keep right to stay on W Cheyenne Ave, turn left onto N Cimarron Rd, turn right onto Buckskin Ave, turn right to stay on Buckskin Ave, turn left onto N Pioneer Way, turn left onto Ohana Ct, property will be on the left.
Map
Contact Us
Mortgage Calculator
Similar Listings Nearby

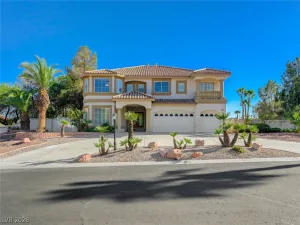
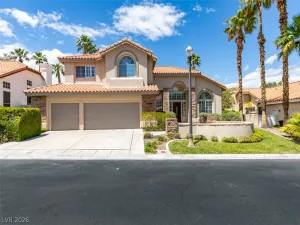


7471 Ohana Court
Las Vegas, NV