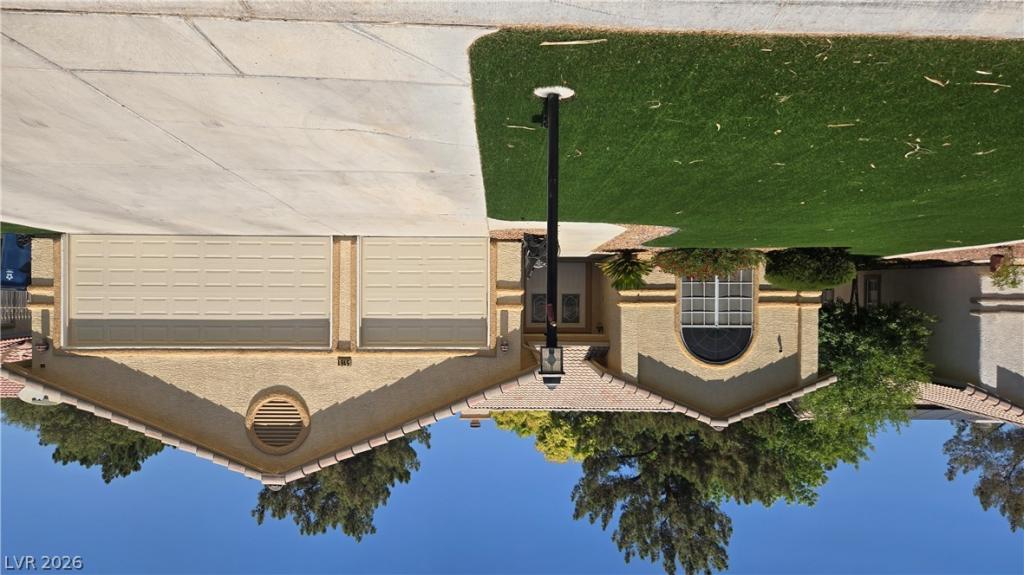


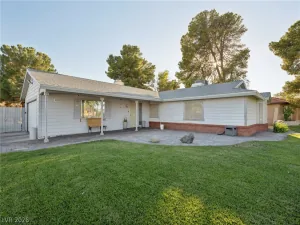
Beautiful 1 ѕtοry home οn thе 11th holе οf thе Los Prados Guard Gаted Cοmmunity, 24 hour security on site,10 ft ceiling, spacious master bedroom has sitting area, jacuzzi tub, kitchen has movable island, breakfast bar, granite counters, large pantry, lots of custom cabinets, enjoy the view of the golf course at the backyard, must see to appreciate
Property Details
Price:
$549,000
MLS #:
2796015
Status:
Active
Beds:
3
Baths:
3
Type:
Single Family
Subtype:
SingleFamilyResidence
Subdivision:
Los Prados-Phase 2
Listed Date:
Jun 30, 2026
Finished Sq Ft:
2,349
Total Sq Ft:
2,349
Year Built:
1995
Schools
Elementary School:
Earl, Marion B.,Earl, Marion B.
Middle School:
Swainston Theron
High School:
Shadow Ridge
Interior
Appliances
Built In Gas Oven, Dryer, Disposal, Microwave, Refrigerator, Washer
Bathrooms
2 Full Bathrooms, 1 Three Quarter Bathroom
Cooling
Central Air, Electric
Fireplaces Total
1
Flooring
Carpet, Hardwood, Marble
Heating
Central, Gas
Interior Features
Ceiling Fans, Primary Downstairs, Window Treatments
Laundry Features
Gas Dryer Hookup, Laundry Room
Exterior
Architectural Style
One Story
Association Amenities
Clubhouse, Gated, Pickleball, Pool, Recreation Room, Guard, Spa Hot Tub
Attached Garage YN
1
Community Features
Pool
Direction Faces
East
Exterior Features
Patio, Private Yard
Fencing
Full, Wrought Iron
Garage Spaces
3
Lot Features
Desert Landscaping, Landscaped, Less Than Quarter Acre
Parking Features
Attached, Garage, Garage Door Opener, Private
Patio And Porch Features
Patio
Roof
Tile
Stories
1
Window Features
Blinds
Financial
HOA Fee
$202
HOA Fee Frequency
Monthly
HOA Includes
AssociationManagement,MaintenanceGrounds,Security
HOA Name
Los Prados
HOA Phone
702-645-4523
Taxes
$3,101
Directions
15N to 95N keep right for Rancho Dr. Continue on n. Rancho Dr. rt on n. Decatur Blvd, Left on W. Mountain Rd. to the Gate, right on Future Dr.
Map
Contact Us
Mortgage Calculator
Similar Listings Nearby



5161 Future Drive
Las Vegas, NV