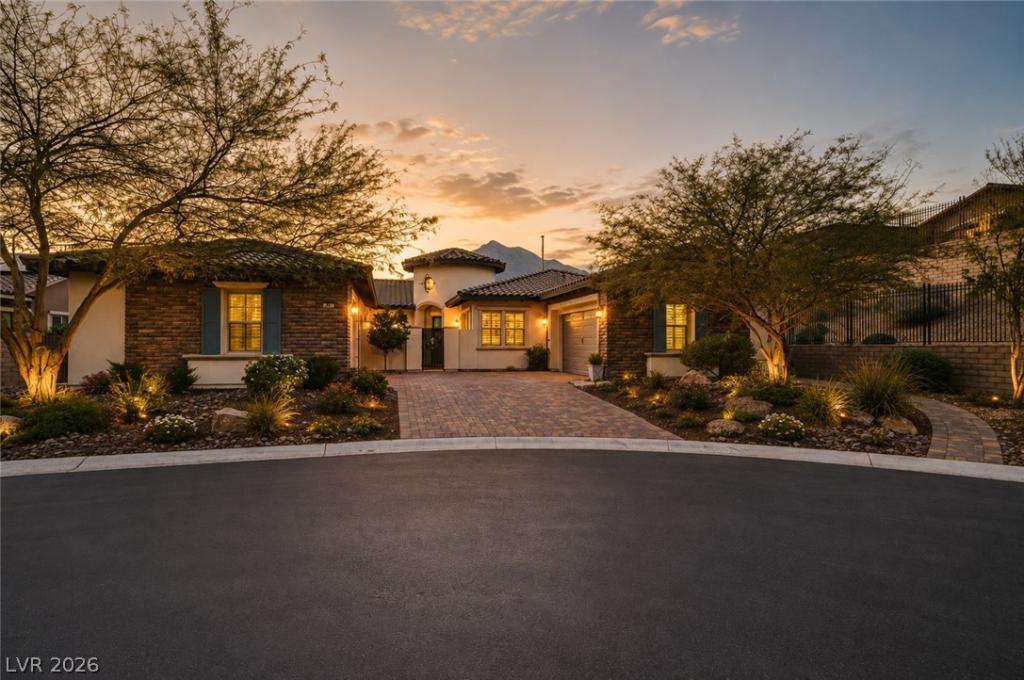


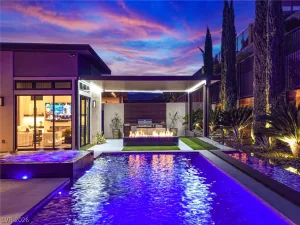
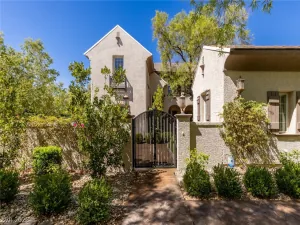
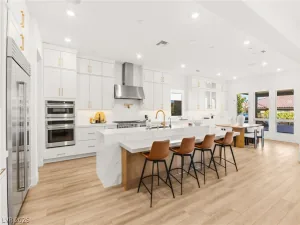
Privately situated at the end of a cul-de-sac in the gated Los Altos community of Summerlin, this beautifully upgraded single-story home sits on a spacious lot with exceptional indoor-outdoor living. The 4-bedroom, 3.5-bath layout includes a formal dining room, sitting area, dedicated office with custom built-ins and wet bar. The kitchen features Thermador appliances, custom cabinetry, double ovens, a walk-in pantry and an oversized island. Wood-look tile flooring, upgraded lighting and a fireplace add warmth throughout the home. The generous primary suite features a spa-like bath and oversized custom closet. Outside, enjoy a private backyard with mature landscaping, pool and spa, built-in BBQ and multiple areas for entertaining. The covered patio is equipped with ceiling fans and a heater for year-round enjoyment. Additional features include a private courtyard and a 3 car garage with epoxy flooring and built-in cabinets.
Property Details
Price:
$1,999,900
MLS #:
2808374
Status:
Active
Beds:
4
Baths:
4
Type:
Single Family
Subtype:
SingleFamilyResidence
Subdivision:
Los Altos Phase 2
Listed Date:
Aug 13, 2026
Finished Sq Ft:
3,842
Total Sq Ft:
3,842
Lot Size:
19,602 sqft / 0.45 acres (approx)
Year Built:
2016
Schools
Elementary School:
Vassiliadis, Billy & Rosemary,Vassiliadis, Billy &
Middle School:
Rogich Sig
High School:
Palo Verde
Interior
Appliances
Built In Gas Oven, Double Oven, Dryer, Dishwasher, Gas Cooktop, Disposal, Microwave, Refrigerator, Washer
Bathrooms
3 Full Bathrooms, 1 Half Bathroom
Cooling
Central Air, Electric, Two Units
Fireplaces Total
1
Flooring
Carpet, Tile
Heating
Central, Gas, Multiple Heating Units
Interior Features
Bathroomon Main Level, Bedroom On Main Level, Ceiling Fans, Full Bath On Main Level, Primary Downstairs, Window Treatments
Laundry Features
Cabinets, Gas Dryer Hookup, Main Level, Laundry Room, Sink
Exterior
Architectural Style
One Story
Association Amenities
Gated
Attached Garage YN
1
Construction Materials
Frame, Stucco
Direction Faces
East
Exterior Features
Built In Barbecue, Barbecue, Courtyard, Patio, Private Yard
Fencing
Brick, Back Yard, Wrought Iron
Garage Spaces
3
Green Energy Efficient
Windows
Lot Features
Quarter To One Acre, Back Yard, Desert Landscaping, Landscaped, Trees
Parking Features
Attached, Epoxy Flooring, Garage, Garage Door Opener, Inside Entrance, Private, Shelves
Patio And Porch Features
Covered, Patio
Roof
Tile
Security Features
Gated Community
Spa Features
In Ground
Stories
1
Window Features
Blinds, Double Pane Windows, Window Treatments
Financial
HOA Fee
$69
HOA Fee 2
$160
HOA Fee 2 Frequency
Monthly
HOA Fee Frequency
Monthly
HOA Includes
AssociationManagement
HOA Name
Summerlin West
HOA Phone
702-791-4600
Taxes
$13,950
Directions
From I-215 & Far Hills * W on Far Hills * L on Fox Hill * R on Munricia Heights * L on Tarragona Breeze * R on Castilla Rain * R on Navarra Canyon to property on L
Map
Contact Us
Mortgage Calculator
Similar Listings Nearby


81 Navarra Canyon Court
Las Vegas, NV