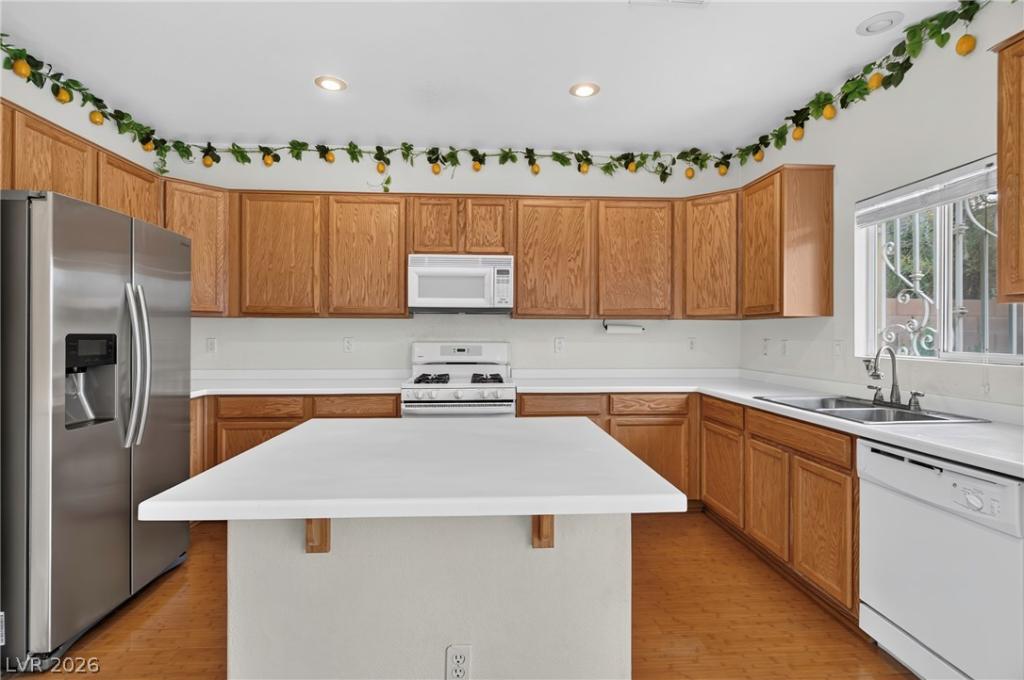


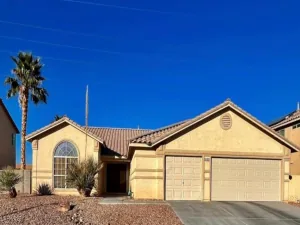
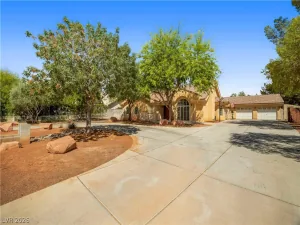
Discover a home that truly gives you room to live, relax, and enjoy every moment. Offering approximately 3,062 sq. ft. of living space, this impressive 5-bedroom, 2.5-bath residence combines spacious interiors, a versatile floor plan, and inviting outdoor areas to create a home that feels comfortable and functional from the moment you walk through the door. A spacious driveway and three-car garage provide plenty of parking, while the convenient 7×5 mud room just inside the garage offers the perfect spot to keep everyday essentials organized. The main living areas are designed for comfortable living and entertaining, with a welcoming family and dining area featuring wood-look tile flooring and a ceiling fan. The living room adds warmth with a fireplace and direct access to the backyard, creating an easy flow between indoor and outdoor living. The backyard features grassy areas, desert landscaping, mature trees, and established bushes. Whether you’re hosting friends, enjoying a quiet morning, or taking advantage of the beautiful Las Vegas weather, there is plenty of space to create an outdoor setting that fits your lifestyle. Downstairs, the spacious primary suite offers a private retreat. The bedroom features its own retreat, providing flexibility for a sitting area, home office, reading space, or personal getaway. A separate walk-in closet offers generous storage, while the ensuite bathroom features dual sinks, a soaking tub, and a walk-in shower. Upstairs, four additional bedrooms and a full bathroom provide plenty of space for family, guests, hobbies, or a home office. Carpeted living areas, window coverings, and ceiling fans throughout add comfort and convenience. With its expansive layout, private downstairs primary suite, three-car garage, and inviting backyard, this home offers flexibility and room to create a lifestyle that works for you. Come take a look and see what this home has to offer!
Property Details
Price:
$550,000
MLS #:
2820595
Status:
Active
Beds:
5
Baths:
3
Type:
Single Family
Subtype:
SingleFamilyResidence
Subdivision:
Lodge 3
Listed Date:
Sep 23, 2026
Finished Sq Ft:
3,062
Total Sq Ft:
3,062
Lot Size:
6,534 sqft / 0.15 acres (approx)
Year Built:
2002
Schools
Elementary School:
Carl, Kay,Carl, Kay
Middle School:
Guinn Kenny C.
High School:
Shadow Ridge
Interior
Appliances
Dryer, Dishwasher, Disposal, Gas Range, Microwave, Refrigerator, Washer
Bathrooms
2 Full Bathrooms, 1 Half Bathroom
Cooling
Central Air, Electric
Fireplaces Total
1
Flooring
Laminate
Heating
Central, Electric
Interior Features
Bathroomon Main Level, Bedroom On Main Level, Ceiling Fans, Full Bath On Main Level, Primary Downstairs, Window Treatments
Laundry Features
Gas Dryer Hookup, Laundry Room, Upper Level
Exterior
Architectural Style
Two Story
Association Amenities
None
Attached Garage YN
1
Direction Faces
North
Exterior Features
Burglar Bar, Patio, Private Yard, Storm Security Shutters
Fencing
Block, Back Yard
Garage Spaces
3
Lot Features
Back Yard, Front Yard, Landscaped, Rocks, Trees, Less Than Quarter Acre
Open Parking YN
1
Parking Features
Attached, Finished Garage, Garage, Garage Door Opener, Inside Entrance, Open, Private
Patio And Porch Features
Patio
Roof
Tile
Security Features
Controlled Access
Stories
2
Window Features
Window Treatments
Financial
Taxes
$3,651
Directions
From US-95, exit at Durango Dr and head north. Turn left onto Grand Montecito Pkwy, then turn right onto Farm Rd. Turn left onto Lionesse Ct. The property will be on your right at 4871 Lionesse Ct, Las Vegas, NV 89130.
Map
Contact Us
Mortgage Calculator
Similar Listings Nearby




4871 Lionesse Court
Las Vegas, NV