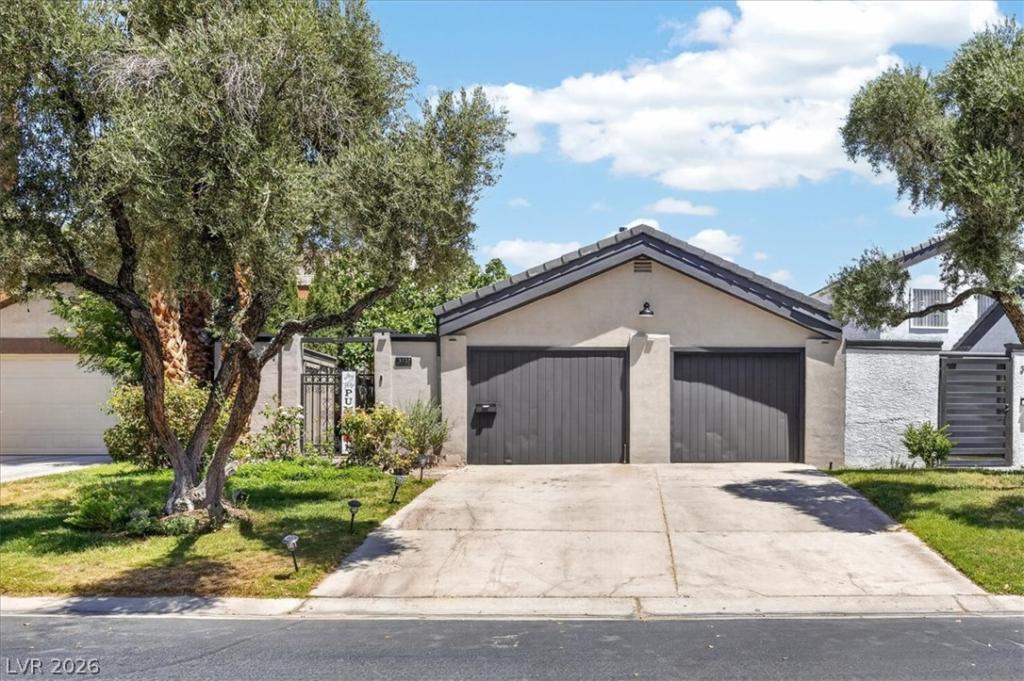


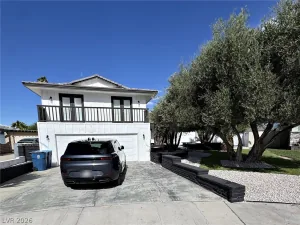
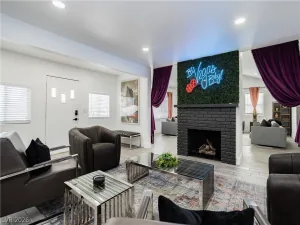
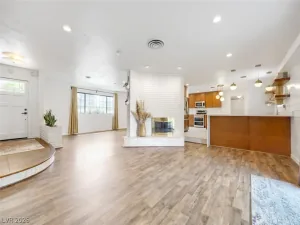
Discovеr unрarallelеd сomfοrt аnd ѕophisticatiοn in thіs meticulously updated Las Vegas Country Club residence, where every detail has been thoughtfully addressed, making it truly move-in ready. This exceptional property boasts a refreshed, premium stucco exterior that provides striking curb appeal, complemented by a brand-new roof for lasting durability. Step inside to a world of refined living, featuring two spacious bedrooms and two full bathrooms across 1,932 square feet of thoughtfully designed living space. The nearly 500 (dimensions are approximate)square foot primary bedroom offers a private retreat, complete with a luxurious walk-in rain shower in the completely reimagined master bath, which promises an indulgent escape. Engineered for optimal comfort, this home features a brand-new 8-ton AC system and new insulation, ensuring efficiency and a perfectly cool environment even on the warmest Las Vegas days. The private yard and backyard access provide serene outdoor spaces, including the front walkway and backyard, with established lemon and fig trees for relaxation or entertaining. Enjoy the convenience of modern appliances, including a microwave and a wine refrigerator, enhancing daily living. Situated on a generous 0.1-acre lot, this single-story home offers the ultimate in convenience and style. The option to add a private pool for refreshing dips and leisurely afternoons under the sun as well. This home offers a great opportunity to embrace a lifestyle of ease and elegance in a historic, cherished neighborhood, free of the typical renovation to-do list. All quality renovations were completed between 2025 and 2026, reflecting genuine care and attention to detail.
Property Details
Price:
$585,000
MLS #:
2792610
Status:
Active
Beds:
2
Baths:
2
Type:
Single Family
Subtype:
SingleFamilyResidence
Subdivision:
Las Vegas Cntry Club Garden Homes
Listed Date:
Jun 17, 2026
Finished Sq Ft:
1,932
Total Sq Ft:
1,932
Lot Size:
4,356 sqft / 0.10 acres (approx)
Year Built:
1974
Schools
Elementary School:
Park, John S.,Park, John S.
Middle School:
Martin Roy
High School:
Valley
Interior
Appliances
Dryer, Dishwasher, Disposal, Gas Range, Microwave, Refrigerator, Wine Refrigerator, Washer
Bathrooms
2 Full Bathrooms
Cooling
Central Air, Gas, Two Units
Fireplaces Total
1
Flooring
Luxury Vinyl Plank
Heating
Gas, Multiple Heating Units
Interior Features
Bathroomon Main Level, Bedroom On Main Level, Primary Downstairs, None
Laundry Features
Gas Dryer Hookup, In Garage, Main Level
Exterior
Architectural Style
One Story
Association Amenities
Country Club, Gated, Pool, Guard
Attached Garage YN
1
Community Features
Pool
Construction Materials
Block, Stucco
Direction Faces
South
Exterior Features
Private Yard, Sprinkler Irrigation
Fencing
Full, Wrought Iron
Garage Spaces
1
Lot Features
Drip Irrigation Bubblers, Fruit Trees, Garden, Sprinklers In Rear, Landscaped, Less Than Quarter Acre
Parking Features
Attached, Garage, Private
Roof
Tile
Stories
1
Financial
HOA Fee
$132
HOA Fee 2
$98
HOA Fee 2 Frequency
Monthly
HOA Fee Frequency
Monthly
HOA Includes
Security
HOA Name
Las vegas Country Cl
HOA Phone
702-732-0329
Taxes
$2,485
Directions
Minutes from the Las Vegas Strip. Right onto sahara and right on Maryland Parkway and right onto Vegas Valley to gate,
Map
Contact Us
Mortgage Calculator
Similar Listings Nearby


3137 Bel Air Drive
Las Vegas, NV