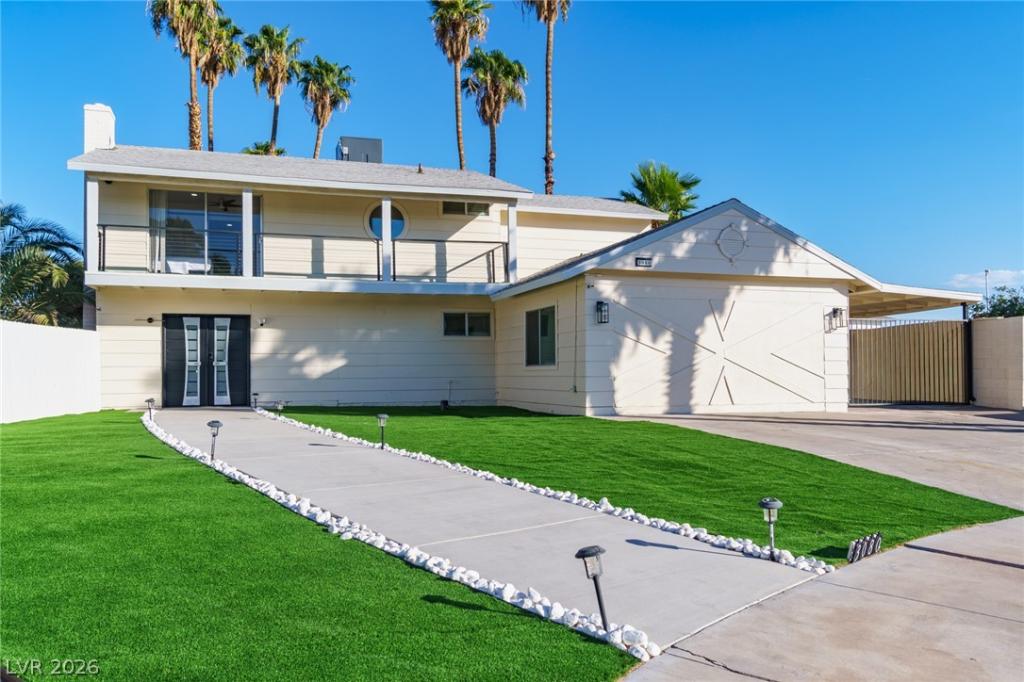


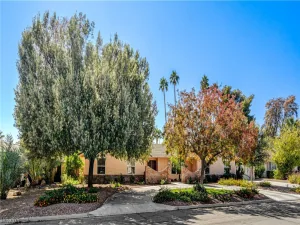
***220K ALREΑDΥ INVEЅΤED ‐ ΥΟURS FOR $699K! LISTED 200Κ+ BΕLOW SELLERS TOTAL INVESTMENT! 7BD/4BA STR/ Crash-pad! TURNKEY **AS AN STR, PROP GENERATED APPROX. $11K PER MONTH!**COME MAKE OFFER!! FULLY FURNISHED, dishes, pans, everything,included in price. Stunning 7BD / 4BA cul-de-sac home on a 0.25-acres – NO HOA!***Current Short Term Rental!HIGHLY MOTIVATED! WILL INCENTIVIZE the deal! Open to RATE BUY DOWN, was a 5-bedroom, thoughtfully reconfigured to offer 7 spacious BD, ideal for extended family or guests. Recent upgrades: new roof, pool plaster, dual AC units, pool heater, and designer front door + two oversized sliders.The garage conversion includes private guest quarters with separate entrance, full bath, and split AC! Open layout with BEAUTIFUL GOURMET KITCHEN showcasing quartz counters, stainless appliances, new cabinetry, and a waterfall island.Luxury Vinyl flooring, 5” baseboards, recessed lighting, and fully remodeled baths with tile+floating vanities. Backyard highlights include a sparkling pool, 12-person spa!
Property Details
Price:
$624,900
MLS #:
2799195
Status:
Active
Beds:
7
Baths:
4
Type:
Single Family
Subtype:
SingleFamilyResidence
Subdivision:
Francisco Park #20
Listed Date:
Jul 10, 2026
Finished Sq Ft:
2,426
Total Sq Ft:
2,426
Lot Size:
10,890 sqft / 0.25 acres (approx)
Year Built:
1968
Schools
Elementary School:
Beckley, Will,Beckley, Will
Middle School:
Knudson K. O.
High School:
Valley
Interior
Appliances
Dryer, Electric Cooktop, Electric Range, Disposal, Microwave, Refrigerator, Washer
Bathrooms
2 Full Bathrooms, 2 Three Quarter Bathrooms
Cooling
Central Air, Electric, Two Units
Flooring
Luxury Vinyl Plank
Heating
Central, Gas, Multiple Heating Units
Interior Features
Bathroomon Main Level, Bedroom On Main Level, Ceiling Fans, Three Quarter Bathon Main Level, Window Treatments, Additional Living Quarters
Laundry Features
Gas Dryer Hookup, Main Level, Laundry Room
Exterior
Architectural Style
Two Story
Association Amenities
None
Construction Materials
Frame, Stucco
Direction Faces
West
Exterior Features
Balcony, Porch, Patio, Private Yard, Sprinkler Irrigation
Fencing
Block, Back Yard
Green Energy Efficient
Windows
Lot Features
Quarter To One Acre, Drip Irrigation Bubblers, Synthetic Grass, Trees
Other Structures
Guest House
Parking Features
Attached Carport, Garage, Private
Patio And Porch Features
Balcony, Covered, Patio, Porch
Roof
Composition, Shingle
Spa Features
Above Ground
Stories
2
Window Features
Blinds, Double Pane Windows
Financial
Taxes
$1,555
Directions
From Desert Inn Rd and Mcleod go north to Palora, left(west) on Palora//follow Palora around to Garnet Ct Left (south) to property at the end of the court.
Map
Contact Us
Mortgage Calculator
Similar Listings Nearby


3080 Garnet Court
Las Vegas, NV