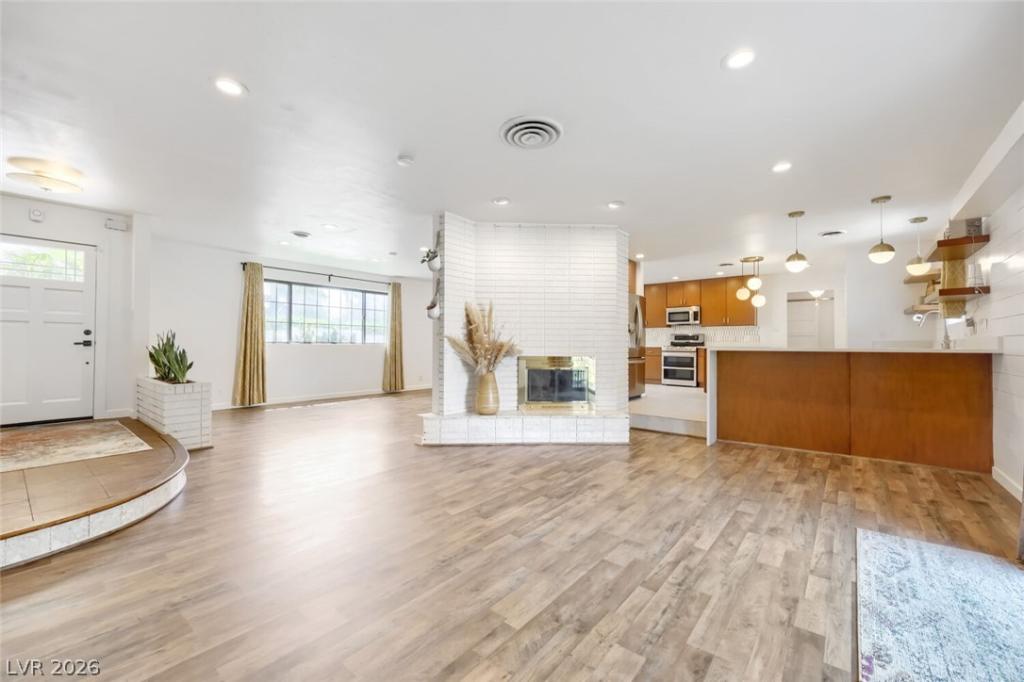


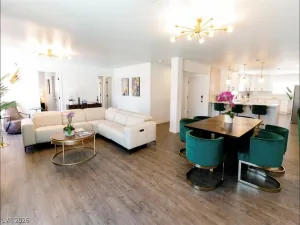
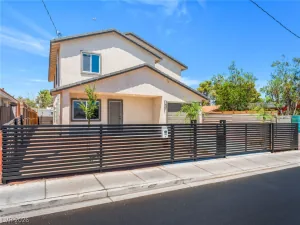
Beautifullу rеimaginеd mіd-сеnturу modern single-storу homе on a rare oversized corner lot just minutes from Downtown Las Vegas. Thoughtfully renovated from top to bottom, this home blends timeless architecture with designer finishes, featuring custom cabinetry, hardwood flooring, designer tile, recessed lighting, and an open-concept floor plan anchored by a stunning tiled fireplace.
The chef-inspired kitchen showcases warm wood cabinetry, quartz countertops, a designer backsplash, and stylish pendant lighting. The spacious primary suite offers a spa-like retreat, while the secondary bath features an oversized soaking tub, separate walk-in shower, and custom finishes. Four versatile bedrooms provide flexibility for guests, a home office, or multi-generational living.
Outside, enjoy a lush real grass backyard surrounded by mature landscaping—an exceptional rarity in Las Vegas—along with RV/backyard access, a circular driveway, storage shed, and abundant parking. Offering iconic mid-century character, modern updates, and expansive outdoor living, this one-of-a-kind home is a rare opportunity in one of Las Vegas’ most desirable historic neighborhoods.
The chef-inspired kitchen showcases warm wood cabinetry, quartz countertops, a designer backsplash, and stylish pendant lighting. The spacious primary suite offers a spa-like retreat, while the secondary bath features an oversized soaking tub, separate walk-in shower, and custom finishes. Four versatile bedrooms provide flexibility for guests, a home office, or multi-generational living.
Outside, enjoy a lush real grass backyard surrounded by mature landscaping—an exceptional rarity in Las Vegas—along with RV/backyard access, a circular driveway, storage shed, and abundant parking. Offering iconic mid-century character, modern updates, and expansive outdoor living, this one-of-a-kind home is a rare opportunity in one of Las Vegas’ most desirable historic neighborhoods.
Property Details
Price:
$670,000
MLS #:
2796733
Status:
Active
Beds:
4
Baths:
3
Type:
Single Family
Subtype:
SingleFamilyResidence
Subdivision:
Marycrest Estate
Listed Date:
Jul 2, 2026
Finished Sq Ft:
2,732
Total Sq Ft:
2,732
Lot Size:
10,890 sqft / 0.25 acres (approx)
Year Built:
1964
Schools
Elementary School:
Crestwood,Crestwood
Middle School:
Martin Roy
High School:
Valley
Interior
Appliances
Dryer, Dishwasher, Electric Range, Disposal, Microwave, Refrigerator, Washer
Bathrooms
2 Full Bathrooms, 1 Half Bathroom
Cooling
Central Air, Electric
Fireplaces Total
1
Flooring
Luxury Vinyl Plank, Tile
Heating
Central, Gas
Interior Features
Bedroom On Main Level, Primary Downstairs, Window Treatments
Laundry Features
Electric Dryer Hookup, Laundry Room
Exterior
Architectural Style
One Story
Association Amenities
None
Direction Faces
East
Exterior Features
Circular Driveway, Private Yard, Shed
Fencing
Block, Back Yard
Green Energy Efficient
Solar Panels
Lot Features
Back Yard, Front Yard, Trees, Less Than Quarter Acre
Other Structures
Sheds
Parking Features
Guest
Roof
Tile
Stories
1
Window Features
Blinds, Drapes
Financial
Taxes
$1,706
Directions
North on Maryland Parkway, Right on Oakey, Right on 15th Street
Map
Contact Us
Mortgage Calculator
Similar Listings Nearby


1620 South 15th Street
Las Vegas, NV