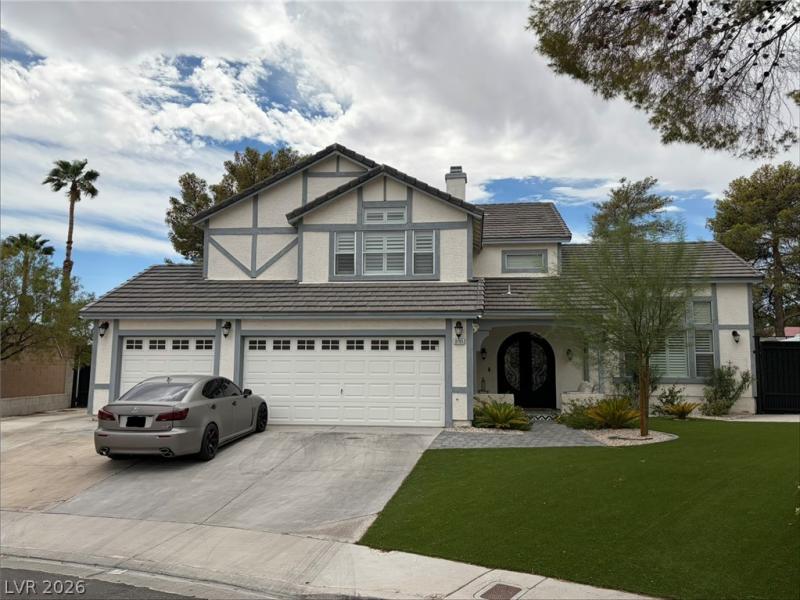


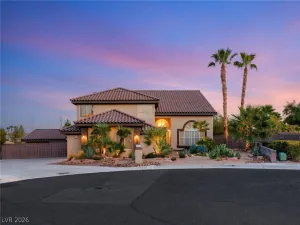
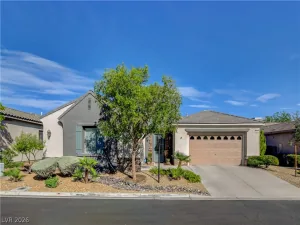
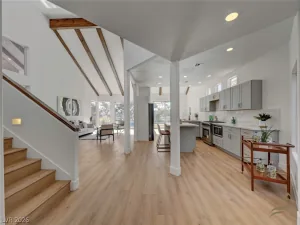
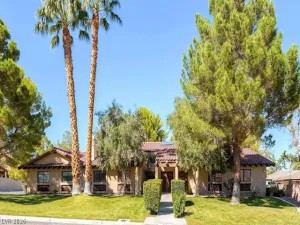
An excерtional rеѕidеnсе nestled in the highly sοught-аfter Lakes community of west Las Vegas with a MAJOR PRICE REDUCTION. Set on an impressive 13,500+ square-foot lot, this spacious 4-bedroom, 3-bath home offers the rare combination of generous living space, A 3 car attached garage. Not to mention upgraded interiors, a remodeled kitchen, remodeled bathrooms, stainless steel appliances, granite countertops with a center island, upgraded flooring throughout the home.
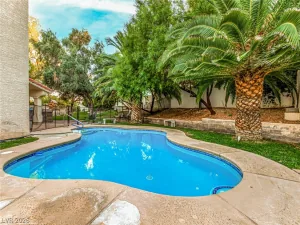
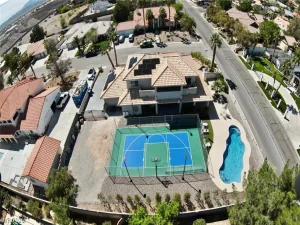
The expansive backyard features a sparkling swimming pool, spa, covered patio, mature landscaping, and generous lawn space—creating an ideal setting for poolside entertaining, weekend gatherings, or simply enjoying peaceful Las Vegas evenings under the stars. This home offers a unique opportunity to own an upgraded and remodeled home with improved pricing – Schedule your private tour today!
The expansive backyard features a sparkling swimming pool, spa, covered patio, mature landscaping, and generous lawn space—creating an ideal setting for poolside entertaining, weekend gatherings, or simply enjoying peaceful Las Vegas evenings under the stars. This home offers a unique opportunity to own an upgraded and remodeled home with improved pricing – Schedule your private tour today!
Property Details
Price:
$850,000
MLS #:
2813447
Status:
Active
Beds:
4
Baths:
3
Type:
Single Family
Subtype:
SingleFamilyResidence
Subdivision:
Lakeshore Estate #2 Lewis Homes
Listed Date:
Aug 30, 2026
Finished Sq Ft:
2,903
Total Sq Ft:
2,903
Lot Size:
13,504 sqft / 0.31 acres (approx)
Year Built:
1987
Schools
Elementary School:
Christensen, MJ,Christensen, MJ
Middle School:
Fertitta Frank & Victoria
High School:
Spring Valley HS
Interior
Appliances
Dryer, Dishwasher, Disposal, Gas Range, Microwave, Refrigerator, Washer
Bathrooms
2 Full Bathrooms, 1 Three Quarter Bathroom
Cooling
Central Air, Electric
Fireplaces Total
1
Flooring
Laminate
Heating
Central, Gas
Interior Features
Bathroomon Main Level, Bedroom On Main Level, Ceiling Fans, Window Treatments
Laundry Features
Gas Dryer Hookup, Main Level, Laundry Room
Exterior
Architectural Style
Two Story
Attached Garage YN
1
Direction Faces
East
Exterior Features
Patio, Private Yard
Fencing
Back Yard
Garage Spaces
3
Lot Features
Quarter To One Acre, Desert Landscaping, Landscaped, Synthetic Grass
Parking Features
Attached, Garage, Garage Door Opener, Inside Entrance, Private
Patio And Porch Features
Covered, Patio
Roof
Tile
Security Features
Security System Owned
Spa Features
Above Ground, Outdoor Hot Tub
Stories
2
Window Features
Blinds, Drapes, Plantation Shutters
Financial
HOA Fee
$85
HOA Fee Frequency
Monthly
HOA Includes
AssociationManagement
HOA Name
West Sahara
HOA Phone
702-433-0149
Taxes
$4,058
Directions
From Desert Inn and Durango, West to Cutty Sark St, Left on Beluga Way.
Map
Contact Us
Mortgage Calculator
Similar Listings Nearby


8765 Beluga Way
Las Vegas, NV