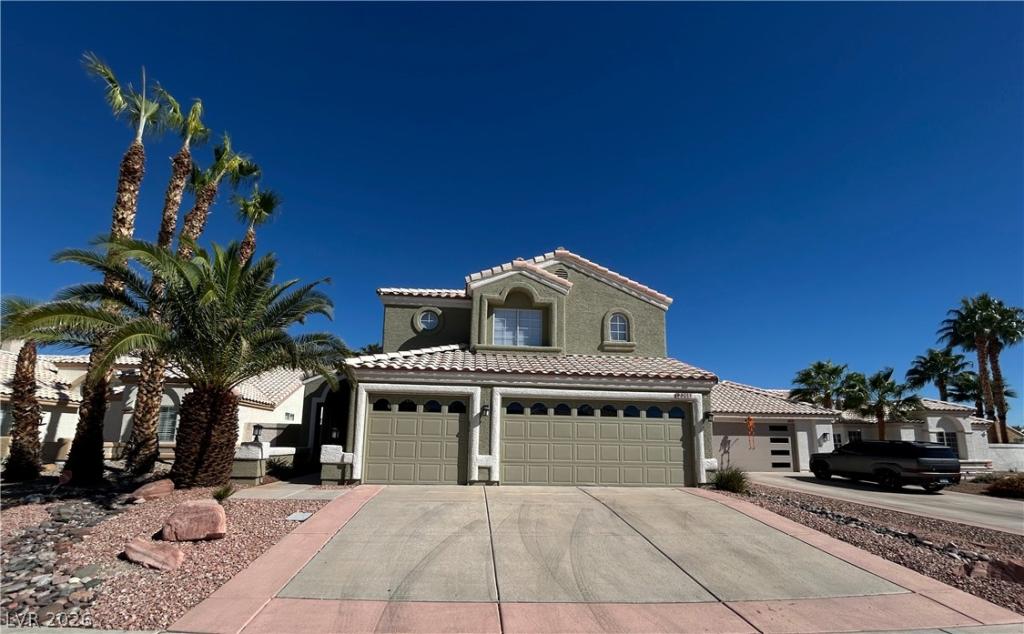


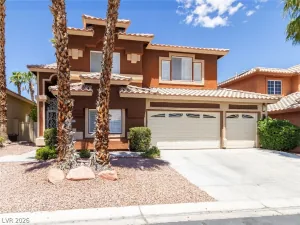
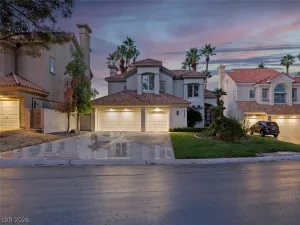
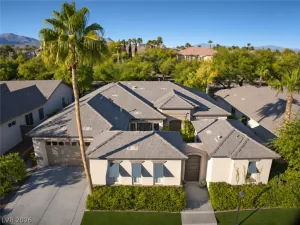
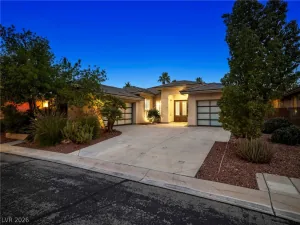
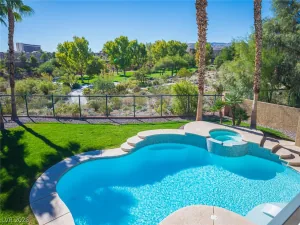
** PECCOLE RANCH** GO RIGHT UP THE STREET TO DOWNTOWN SUMMERLIN, EAT, SHOP AND GO SEE AVIATORS!!*4 BEDROOMS | 3 BATHROOMS | 3-CAR GARAGE | MATURE LANDSCAPING | BACKYARD ENTERTAINING** . Huge backyard with covered patio, gazebo, fire pit, and mature landscaping. The home has a welcoming entry, living/dining room separate from family room. One bedroom is located downstairs. The downstairs bathroom w/ shower has access from both the bedroom and hallway. The kitchen features a breakfast nook that looks out to beautiful backyard, stainless steel appliances, and is open to the family room with fireplace. Upstairs, the primary bedroom sits at the back of the home with views of the backyard, walk-in closet, and bathroom with two vanities, makeup desk, deep soaking tub, and separate shower with river rock flooring. Bedrooms 3 and 4 share a Jack-and-Jill bathroom, and all secondary bedrooms have mirrored closet doors. Built-in hallway cabinets provide additional storage. The 3-car garage offers extra parking and storage, with convenient service door leading to the backyard. The backyard includes covered patio with fans and lights, mature trees and shrubs, paved path, synthetic grass area, gazebo, fire pit with seating, as well as a horseshoe pit. Washer and dryer included.
Property Details
Price:
$999,000
MLS #:
2833978
Status:
Active
Beds:
4
Baths:
3
Type:
Single Family
Subtype:
SingleFamilyResidence
Subdivision:
Signature At Peccole Ranch- C
Listed Date:
Nov 12, 2026
Finished Sq Ft:
2,571
Total Sq Ft:
2,571
Lot Size:
7,405 sqft / 0.17 acres (approx)
Year Built:
1992
Schools
Elementary School:
Ober, D’Vorre & Hal,Ober, D’Vorre & Hal
Middle School:
Johnson Walter
High School:
Bonanza
Interior
Appliances
Built In Gas Oven, Dryer, Dishwasher, Disposal, Microwave, Refrigerator, Washer
Bathrooms
1 Full Bathroom, 2 Three Quarter Bathrooms
Cooling
Central Air, Electric, Two Units
Fireplaces Total
1
Flooring
Carpet, Luxury Vinyl Plank
Heating
Central, Gas, Multiple Heating Units
Interior Features
Bathroomon Main Level, Bedroom On Main Level, Ceiling Fans, Three Quarter Bathon Main Level, Window Treatments
Laundry Features
Electric Dryer Hookup, Gas Dryer Hookup, Main Level, Laundry Room
Exterior
Architectural Style
Two Story
Association Amenities
None
Attached Garage YN
1
Construction Materials
Frame, Stucco
Direction Faces
West
Exterior Features
Patio
Fencing
Back Yard, Stucco Wall
Garage Spaces
3
Lot Features
Quarter To One Acre, Landscaped, Rocks, Trees
Parking Features
Attached, Garage, Guest
Patio And Porch Features
Covered, Patio
Roof
Tile
Stories
2
Window Features
Blinds, Drapes
Financial
HOA Fee
$115
HOA Fee Frequency
Monthly
HOA Includes
AssociationManagement,MaintenanceGrounds,Trash
HOA Name
Peccole Ranch
HOA Phone
702-255-3351
Taxes
$4,129
Directions
From Sahara Avenue and Fort Apache Road, head west on Sahara Avenue. Turn right onto Diamondback Drive, make a slight left onto Marble Gorge Drive. 2208 Marble Gorge will be on the right
Map
Contact Us
Mortgage Calculator
Similar Listings Nearby


2208 Marble Gorge Drive
Las Vegas, NV