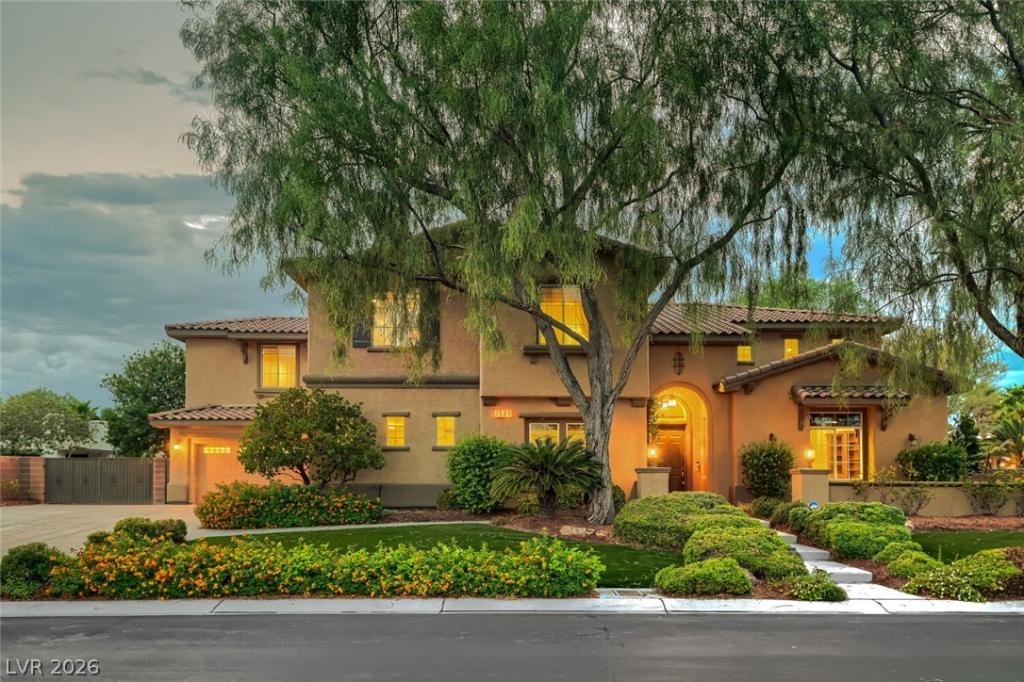


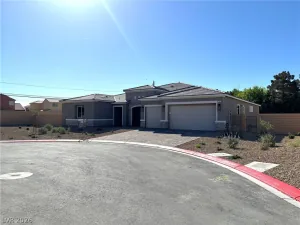
*4 CAR GARAGE * 4,354 SQ. FT* 4 BEDROOMS * 3.5 BATHS * MATURE LANDSCAPING * ORIGINAL OWNERS / PRIDE OF OWNERSHIP * 1/2 ACRE * RV PARKING *
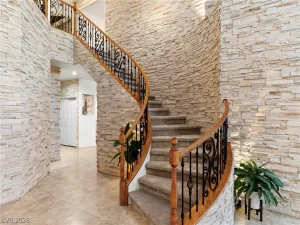
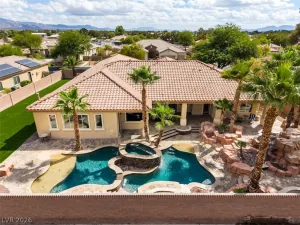
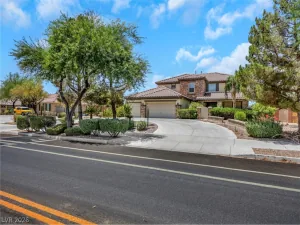
This beautifully maintained Las Vegas home offers a spacious and thoughtfully designed floor plan with exceptional features throughout! A versatile den at the front of the home provides the perfect space for a home office or study with beautiful custom built-ins. Mature landscaping and a private backyard complete with a putting green, creating an inviting space to relax or entertain. 4 car garage offers ample parking, highlofts, and cabinets with a service door to the backyard.
The spacious primary suite features 2 custom walk-in closets and a private sitting room, creating a comfortable retreat at the end of the day. Built-in desks and cabinetry provide convenient workspace and storage. One additional bedroom features an ensuite bath and the other two additional bedrooms are connected with a jack and jill bathroom. A second family room/ game room is upstairs featuring custom built-in cabinets and a wet bar with a sink and fridge.
This beautifully maintained Las Vegas home offers a spacious and thoughtfully designed floor plan with exceptional features throughout! A versatile den at the front of the home provides the perfect space for a home office or study with beautiful custom built-ins. Mature landscaping and a private backyard complete with a putting green, creating an inviting space to relax or entertain. 4 car garage offers ample parking, highlofts, and cabinets with a service door to the backyard.
The spacious primary suite features 2 custom walk-in closets and a private sitting room, creating a comfortable retreat at the end of the day. Built-in desks and cabinetry provide convenient workspace and storage. One additional bedroom features an ensuite bath and the other two additional bedrooms are connected with a jack and jill bathroom. A second family room/ game room is upstairs featuring custom built-in cabinets and a wet bar with a sink and fridge.
Property Details
Price:
$1,050,000
MLS #:
2820970
Status:
Active
Beds:
4
Baths:
4
Type:
Single Family
Subtype:
SingleFamilyResidence
Subdivision:
Bella Vista
Listed Date:
Sep 20, 2026
Finished Sq Ft:
4,354
Total Sq Ft:
4,354
Lot Size:
20,038 sqft / 0.46 acres (approx)
Year Built:
2005
Schools
Elementary School:
Rhodes, Betsy,Rhodes, Betsy
Middle School:
Cadwallader Ralph
High School:
Arbor View
Interior
Appliances
Built In Gas Oven, Double Oven, Dryer, Dishwasher, Disposal, Microwave, Refrigerator, Water Purifier, Washer
Bathrooms
3 Full Bathrooms, 1 Half Bathroom
Cooling
Central Air, Electric, Two Units
Fireplaces Total
2
Flooring
Carpet, Tile
Heating
Central, Gas, Multiple Heating Units
Interior Features
Bathroomon Main Level, Ceiling Fans, Half Bathon Main Level, Window Treatments
Laundry Features
Gas Dryer Hookup, Laundry Room
Exterior
Architectural Style
Two Story
Association Amenities
Gated, Playground, Park, Tennis Courts
Attached Garage YN
1
Direction Faces
East
Exterior Features
Patio
Fencing
Block, Back Yard
Garage Spaces
4
Green Energy Efficient
Solar Panels
Lot Features
Quarter To One Acre, Desert Landscaping, Landscaped, Synthetic Grass, Trees
Parking Features
Attached, Garage, Garage Door Opener, Guest, Rv Gated, Rv Access Parking, Shelves
Patio And Porch Features
Covered, Patio
Roof
Tile
Security Features
Security System Owned, Gated Community
Stories
2
Window Features
Blinds
Financial
HOA Fee
$240
HOA Fee Frequency
Monthly
HOA Includes
MaintenanceGrounds
HOA Name
Toscana
HOA Phone
702-361-6640
Taxes
$5,686
Directions
From Elkhorn/ Tenaya, North to Toscana, proceed to Via Fiori, turn right and follow around to Via Fiorentino.
Map
Contact Us
Mortgage Calculator
Similar Listings Nearby



7509 Via Fiorentino Street
Las Vegas, NV