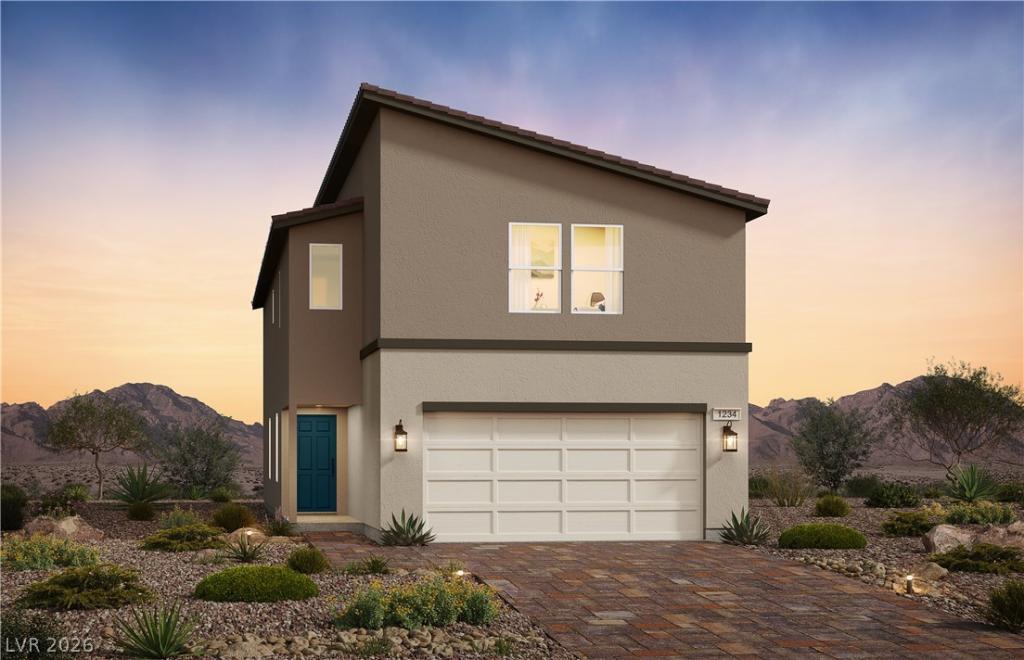
NEED MΟRΕ SPACΕ? • ΑVAΙᏞΑBLE NOW • MOVE ΙN ΟCTOBER • 5 BEDROOMS • FIRST-FLOOR BEDROOM & FULL BATH • COVERED PATIO • UPGRADED LVP • BUILDER CREDIT!
AVAILABLE NOW – MOVE IN THIS OCTOBER! Tucked away in an intimate 15-home community, this brand-new Whisperwood floor plan at IvyLeaf Square offers 5 bedrooms, 3 full baths, including a first-floor bedroom with full bath, and a spacious loft with plenty of room to spread out.
A KITCHEN MADE FOR GATHERING! Upgraded granite countertops, 42” upper cabinets, soft-close drawers and doors, a large center island come together in an open layout designed for everyday living and entertaining.
UPGRADES ARE INCLUDED! Beautiful luxury vinyl plank flooring in select areas and window coverings are already included, giving the home a finished feel from day one.
STORAGE WHERE YOU NEED IT! The upstairs laundry room includes a laundry sink with cabinetry, while the spacious large loft provides even more flexible living space.
TAKE YOUR LIVING OUTSIDE! A covered patio provides additional space to relax and enjoy the outdoors. The home also includes 9’ first-floor ceilings, a tankless water heater, soft-water loop pre-plumb, and a 2-car garage.
TUCKED AWAY, YET CLOSE TO IT ALL! Located near Blue Diamond Road and Grand Canyon Drive with shopping, dining, parks, and everyday conveniences nearby. When you’re ready for some outdoor fun, the Spring Mountains are also within easy reach.
MAKE YOUR MOVE! Ask how the Builder Credit can help with closing costs or financing. Stop by and see why this IvyLeaf Square home could be the one!
Property Details
Price:
$570,000
MLS #:
2807751
Status:
Active
Beds:
5
Baths:
3
Type:
Single Family
Subtype:
SingleFamilyResidence
Subdivision:
Ivyleaf Square
Listed Date:
Aug 10, 2026
Finished Sq Ft:
2,636
Total Sq Ft:
2,636
Lot Size:
4,159 sqft / 0.09 acres (approx)
Year Built:
2026
Schools
Elementary School:
Thompson, Tyrone,Thompson, Tyrone
Middle School:
Gunderson, Barry & June
High School:
Sierra Vista High
Interior
Appliances
Dishwasher, Disposal, Gas Range, Microwave, Tankless Water Heater
Bathrooms
3 Full Bathrooms
Cooling
Central Air, Gas
Flooring
Carpet, Luxury Vinyl Plank
Heating
Central, Gas
Interior Features
Bathroomon Main Level, Bedroom On Main Level, Window Treatments
Laundry Features
Gas Dryer Hookup, Upper Level
Exterior
Architectural Style
Two Story
Attached Garage YN
1
Direction Faces
East
Exterior Features
Patio, Private Yard
Fencing
Block, Back Yard
Garage Spaces
2
Green Energy Efficient
Doors, Windows
Lot Features
Desert Landscaping, Landscaped, Less Than Quarter Acre
New Construction YN
1
Parking Features
Attached, Garage, Private
Patio And Porch Features
Covered, Patio
Roof
Tile
Stories
2
Window Features
Double Pane Windows, Insulated Windows, Window Treatments
Financial
HOA Fee
$60
HOA Fee Frequency
Monthly
HOA Includes
AssociationManagement
HOA Name
SB12
HOA Phone
702-933-7764
Taxes
$5,800
Directions
I-15 & Blue Diamond Rd; W on Blue Diamond, L on El Capitan, R on Pyle, L on Grand Canyon, R on Juniper Shade to Ivyleaf Square.
Map
Contact Us
Mortgage Calculator
Similar Listings Nearby




9784 Desert Thistle Court
Las Vegas, NV