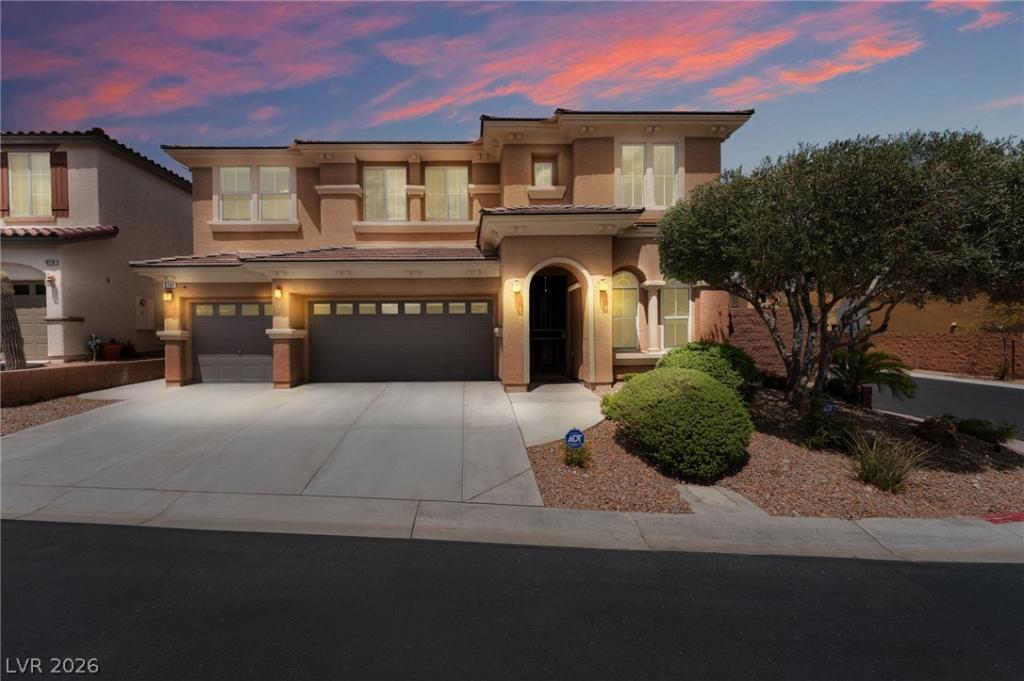


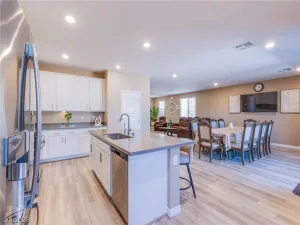
Remodeled 3‐сar garagе hοme wіth а ѕparkling pool in the hіghly dеsirable master-planned community of Mountain’s Edge! This beautifully updated home offers style, functionality & flexible living spaces. The remodeled primary suite features a new freestanding soaking tub with a gold handheld sprayer, new tiled shower w/glass enclosure, designer tile wall behind the tub & a spacious walk-in closet. The loft offers a built-in cabinet nook & convenient floor outlet for an electric reclining couch, computer, speakers & more. A downstairs bedroom next to a full bathroom provides flexibility for multigenerational living, guests, an office or private retreat. The kitchen features a butler’s pantry, double ovens, new microwave, freshly painted cabinets & island w/additional storage & seating. Additional highlights include a designer cast plaster fireplace surround with built-in shelving, new luxury vinyl plank flooring upstairs, fresh interior paint & an oversized laundry room w/sink, storage cabinets & folding counter. Other updates include five new ceiling fans, updated bathroom light fixtures, downstairs bathroom countertop & faucet, ADT+ alarm system, two new garage door openers & new window screens. Step outside to a beautifully landscaped backyard featuring new artificial turf w/sprinklers underneath, new cypress trees, outdoor lighting, a lemon tree with uplighting & pool uplighting. The sparkling pool features a waterfall feature, new waterfall pump, step-down lounging area & umbrella with two in-deck sleeves for flexible shade. Outdoor BBQ area with refrigerator creates the perfect setup for entertaining family & friends, while the backyard sports pad is equipped with electrical ready for future use. Mountain’s Edge offers extensive walking & biking trails, more than 500 acres dedicated to parks & recreation, plus approximately 700 acres for public facilities including parks, schools & a fire station. Move In Ready-Bring Your Furniture, Pool Towels & Start Enjoying!
Property Details
Price:
$724,888
MLS #:
2807376
Status:
Active
Beds:
5
Baths:
3
Type:
Single Family
Subtype:
SingleFamilyResidence
Subdivision:
Via Valencia Via Ventura
Listed Date:
Aug 17, 2026
Finished Sq Ft:
3,132
Total Sq Ft:
3,132
Lot Size:
6,098 sqft / 0.14 acres (approx)
Year Built:
2007
Schools
Elementary School:
Wright, William V.,Wright, William V.
Middle School:
Canarelli Lawrence & Heidi
High School:
Desert Oasis
Interior
Appliances
Dishwasher, Gas Cooktop, Disposal
Bathrooms
3 Full Bathrooms
Cooling
Central Air, Electric, Two Units
Fireplaces Total
1
Flooring
Carpet, Ceramic Tile
Heating
Central, Gas, Multiple Heating Units
Interior Features
Bathroomon Main Level, Bedroom On Main Level, Full Bath On Main Level, Window Treatments
Laundry Features
Gas Dryer Hookup, Main Level, Laundry Room
Exterior
Architectural Style
Two Story
Association Amenities
Basketball Court, Dog Park, Playground, Park
Attached Garage YN
1
Construction Materials
Frame, Stucco
Direction Faces
South
Exterior Features
Built In Barbecue, Barbecue, Patio, Private Yard
Fencing
Block, Back Yard
Garage Spaces
3
Green Energy Efficient
Windows
Lot Features
Desert Landscaping, Landscaped, Less Than Quarter Acre
Parking Features
Attached, Garage, Garage Door Opener, Inside Entrance, Private
Patio And Porch Features
Covered, Patio
Roof
Tile
Security Features
Security System Owned
Stories
2
Window Features
Low Emissivity Windows, Window Treatments
Financial
HOA Fee
$135
HOA Fee 2
$86
HOA Fee 2 Frequency
Quarterly
HOA Fee Frequency
Quarterly
HOA Includes
AssociationManagement
HOA Name
Mountain’s Edge
HOA Phone
702-457-6362
Taxes
$4,254
Directions
From Blue Diamond, S on Durango, R on Moreno Mountain, property on the right. corner lot.
Map
Contact Us
Mortgage Calculator
Similar Listings Nearby



8768 MORENO MOUNTAIN Avenue
Las Vegas, NV