


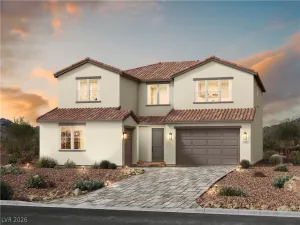
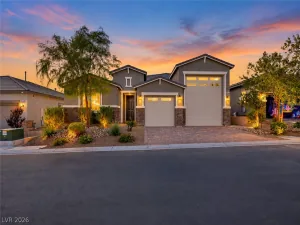
Welcome to this beautifully designed single-story home, ideally located in a gated community surrounded by stunning mountain views. Offering spacious living, thoughtful design, and exceptional flexibility, this home is perfect for both everyday living and entertaining.
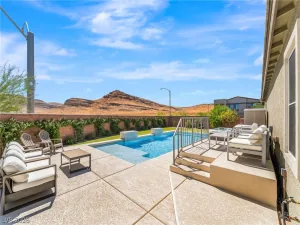
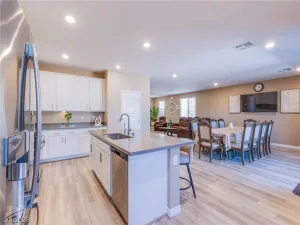
The main home features a bright, open-concept floor plan with generous living and dining spaces centered around a large kitchen island—creating the perfect gathering space for family and friends. With four bedrooms and plenty of room to spread out, the home offers comfort and functionality throughout. A standout feature is the private multi-generational suite, offering exceptional independence and versatility. The suite includes its own bedroom, living area, kitchenette, private bathroom, and laundry, making it ideal for extended family, guests, a caregiver, or a private living arrangement. Step outside to your private backyard, offering a peaceful space to relax, entertain, or create your own outdoor retreat, providing a desirable combination of privacy, tranquility, and convenience.
With its spacious open-concept design, private multi-gen suite, and mountain-surrounded setting, this home offers a rare opportunity to enjoy comfort and flexibility all on one level.
Property Details
Price:
$725,000
MLS #:
2816612
Status:
Active
Beds:
4
Baths:
3
Type:
Single Family
Subtype:
SingleFamilyResidence
Subdivision:
Fort Apache & Mountains Edge Phase 2
Listed Date:
Sep 7, 2026
Finished Sq Ft:
2,282
Total Sq Ft:
2,282
Lot Size:
6,534 sqft / 0.15 acres (approx)
Year Built:
2023
Schools
Elementary School:
Thompson, Tyrone,Thompson, Tyrone
Middle School:
Gunderson, Barry & June
High School:
Sierra Vista High
Interior
Appliances
Dryer, Dishwasher, Disposal, Gas Range, Microwave, Refrigerator, Washer
Bathrooms
2 Full Bathrooms, 1 Three Quarter Bathroom
Cooling
Central Air, Electric
Flooring
Carpet, Luxury Vinyl Plank
Heating
Central, Gas
Interior Features
Bathroomon Main Level, Bedroom On Main Level, Full Bath On Main Level, Primary Downstairs, Window Treatments
Laundry Features
Electric Dryer Hookup, Gas Dryer Hookup, Main Level
Exterior
Architectural Style
One Story
Association Amenities
Gated
Attached Garage YN
1
Direction Faces
South
Exterior Features
Private Yard, Irrigation Sprinklers
Fencing
Block, Back Yard
Garage Spaces
3
Green Energy Efficient
Windows
Lot Features
Drip Irrigation Bubblers, Less Than Quarter Acre
Parking Features
Attached, Garage, Garage Door Opener, Private
Roof
Tile
Security Features
Gated Community
Stories
1
Window Features
Blinds, Double Pane Windows
Financial
HOA Fee
$58
HOA Fee Frequency
Monthly
HOA Name
Deserts Edge /Col Mg
HOA Phone
702-458-2580
Taxes
$6,002
Directions
Blue diamond to fort Apache. S on fort apache, R. on Mtns Edge straight into community. Slate peak is on the left home is on the right.
Map
Contact Us
Mortgage Calculator
Similar Listings Nearby



9628 Slate Peak Avenue
Las Vegas, NV