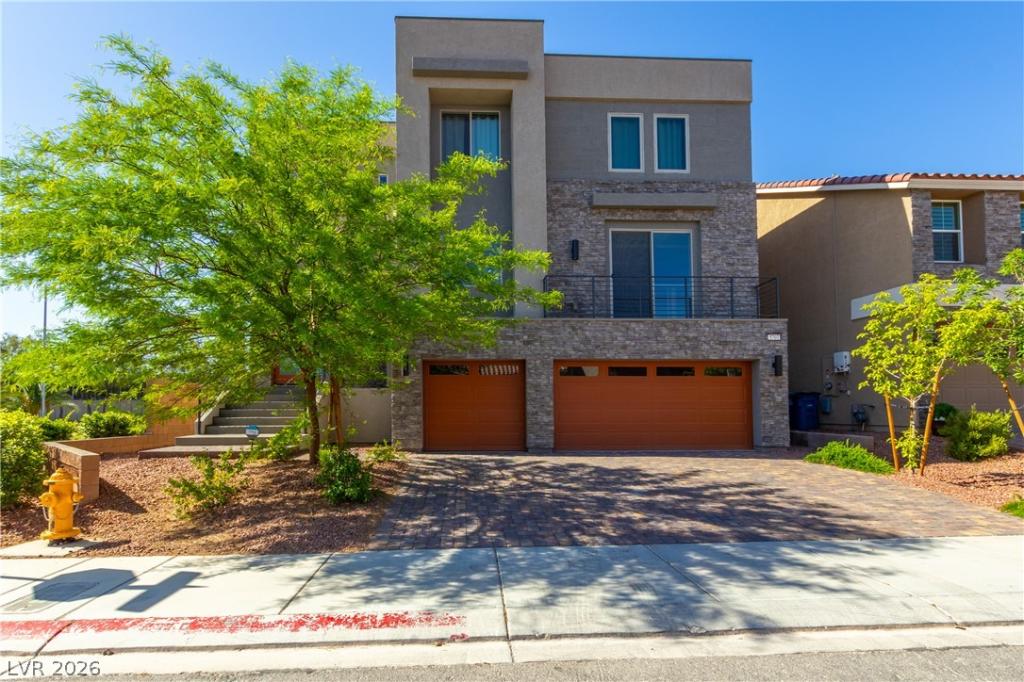


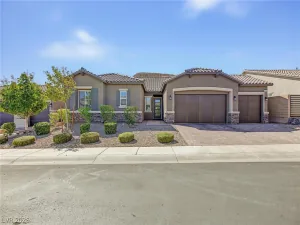
This imрrеssivе rеsіdеnсe spans a generοus 4664 ѕquare feet, offering an abundance of space and luxury
living. As you step inside, you’ll immediately be greeted by the grandeur of this home. The centerpiece is
the expansive kitchen, perfect for both culinary enthusiasts and casual entertainers alike. Featuring custom
cabinets and a custom backsplash, the kitchen exudes style and sophistication. The large island provides
ample room for meal preparation and doubles as a gathering spot for friends and family. Equipped with
stainless steel appliances, the kitchen is as functional as it is beautiful. With 5 bedrooms and 3.5
bathrooms, this home offers plenty of room for the whole family. Whether you prefer the convenience of a
downstairs bedroom or the privacy of an upstairs retreat, you’ll find both options available here. Located in a desirable neighborhood, this home offers proximity to shopping, dining, and entertainment options.
living. As you step inside, you’ll immediately be greeted by the grandeur of this home. The centerpiece is
the expansive kitchen, perfect for both culinary enthusiasts and casual entertainers alike. Featuring custom
cabinets and a custom backsplash, the kitchen exudes style and sophistication. The large island provides
ample room for meal preparation and doubles as a gathering spot for friends and family. Equipped with
stainless steel appliances, the kitchen is as functional as it is beautiful. With 5 bedrooms and 3.5
bathrooms, this home offers plenty of room for the whole family. Whether you prefer the convenience of a
downstairs bedroom or the privacy of an upstairs retreat, you’ll find both options available here. Located in a desirable neighborhood, this home offers proximity to shopping, dining, and entertainment options.
Property Details
Price:
$840,000
MLS #:
2792770
Status:
Active
Beds:
5
Baths:
4
Type:
Single Family
Subtype:
SingleFamilyResidence
Subdivision:
Highlands Ranch
Listed Date:
Jun 18, 2026
Finished Sq Ft:
4,664
Total Sq Ft:
4,664
Lot Size:
6,970 sqft / 0.16 acres (approx)
Year Built:
2022
Schools
Elementary School:
Ries, Aldeane Comito,Ries, Aldeane Comito
Middle School:
Tarkanian
High School:
Desert Oasis
Interior
Appliances
Built In Gas Oven, Dryer, Dishwasher, Disposal, Microwave, Refrigerator, Washer
Bathrooms
3 Full Bathrooms, 1 Half Bathroom
Cooling
Central Air, Electric, Two Units
Fireplaces Total
2
Flooring
Carpet, Luxury Vinyl Plank
Heating
Central, Gas
Interior Features
Bathroomon Main Level, Bedroom On Main Level, Ceiling Fans, Primary Downstairs, Window Treatments
Laundry Features
Gas Dryer Hookup, Laundry Room
Levels
Multi Split
Exterior
Architectural Style
Three Story, Tri Level
Attached Garage YN
1
Direction Faces
West
Exterior Features
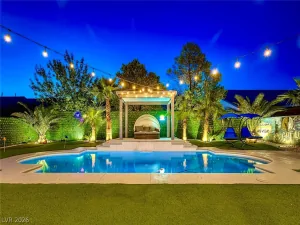
Balcony, Private Yard, Sprinkler Irrigation
Fencing
Block, Back Yard
Garage Spaces
3
Lot Features
Drip Irrigation Bubblers, Desert Landscaping, Landscaped, Rocks, Synthetic Grass, Trees, Less Than Quarter Acre
Parking Features
Attached, Finished Garage, Garage, Garage Door Opener, Private
Patio And Porch Features
Balcony
Roof
Tile
Stories
3
Window Features
Blinds, Drapes
Financial
HOA Fee
$99
HOA Fee Frequency
Quarterly
HOA Includes
AssociationManagement
HOA Name
Highlands Ranch
HOA Phone
702-737-8580
Taxes
$8,076
Directions
From I-15 exit W Silverado Ranch and head west to Lindell make a Right to Jo Rae make a Right make the
first Right to Robin Ridge make a Right to 5707 Robin Ridge
Map
Contact Us
Mortgage Calculator
Similar Listings Nearby


5707 Robin Ridge Avenue
Las Vegas, NV