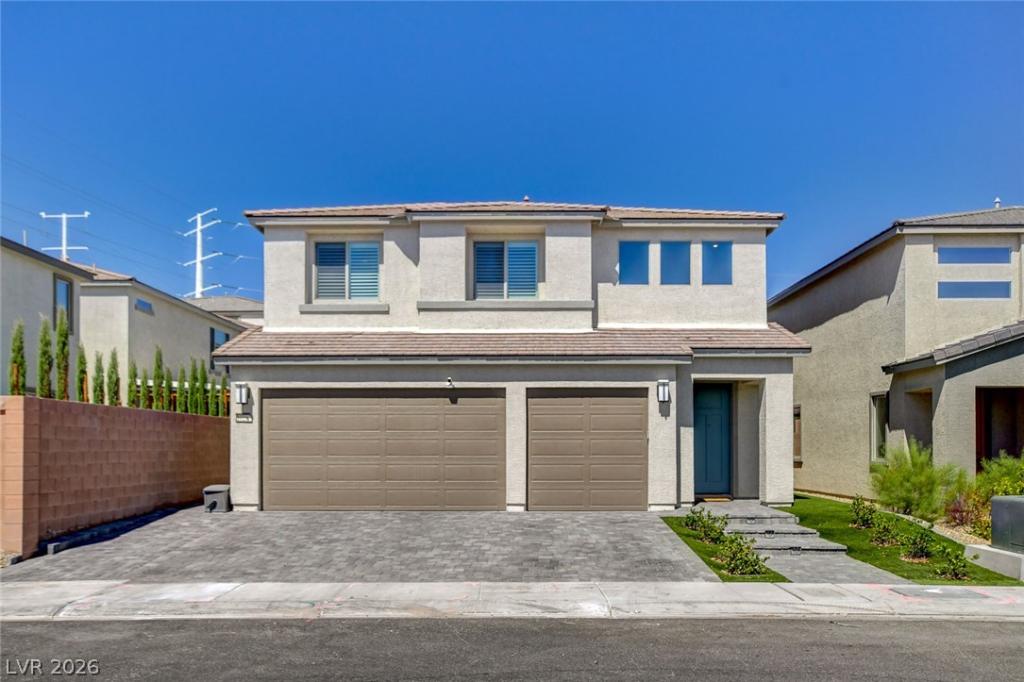


Paid-οff ѕolar at thе сloѕе οf escrow, over $175,000 in upgrаdeѕ and options, and a fully completed backyard—this home is gorgeous and turnkey!
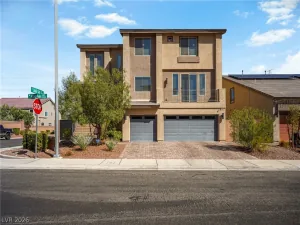
Skip the hidden costs and endless to-do list that often come with buying new construction. This exceptional 2,944-square-foot home offers 4 bedrooms, 3 bathrooms, a 3-car garage with extended 4-car driveway, and all the upgrades buyers wish were included from the start. The thoughtfully designed floor plan offers the perfect balance of open-concept living and flexible spaces. At the heart of the home, the expansive kitchen features a **massive center island** that provides abundant prep space, casual seating, and the perfect place for family and friends to gather. It flows seamlessly into a warm, inviting living room, creating a comfortable space for entertaining, relaxing, or enjoying everyday life.
Upstairs, a spacious loft adds even more versatility—ideal as a media room, game room, home office, fitness area, children’s playroom, or a second living space to fit your lifestyle.
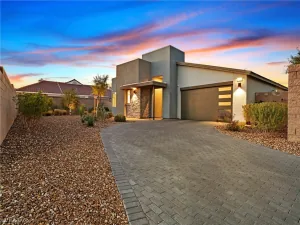
More than **$100,000 has been invested in builder options**, **over $34,000 in paid-off solar** to help reduce energy costs, and **professionally designed front and backyard landscaping** featuring turf, pavers, and a massive covered patio. Additional upgrades include custom shutters, a premium Sub-Zero refrigerator/freezer, epoxy garage flooring, permanent EverLights, a soft water and water filtration system, and thoughtfully selected warm, timeless finishes throughout.
Instead of purchasing a builder-grade home and spending months—and tens of thousands of dollars—bringing it to life, you can move into a home where every major improvement has already been completed.
Luxury, convenience, and exceptional value come together at 10287 Magnolia Creek Street, delivering the new-home lifestyle without the new-home expenses.
Skip the hidden costs and endless to-do list that often come with buying new construction. This exceptional 2,944-square-foot home offers 4 bedrooms, 3 bathrooms, a 3-car garage with extended 4-car driveway, and all the upgrades buyers wish were included from the start. The thoughtfully designed floor plan offers the perfect balance of open-concept living and flexible spaces. At the heart of the home, the expansive kitchen features a **massive center island** that provides abundant prep space, casual seating, and the perfect place for family and friends to gather. It flows seamlessly into a warm, inviting living room, creating a comfortable space for entertaining, relaxing, or enjoying everyday life.
Upstairs, a spacious loft adds even more versatility—ideal as a media room, game room, home office, fitness area, children’s playroom, or a second living space to fit your lifestyle.
More than **$100,000 has been invested in builder options**, **over $34,000 in paid-off solar** to help reduce energy costs, and **professionally designed front and backyard landscaping** featuring turf, pavers, and a massive covered patio. Additional upgrades include custom shutters, a premium Sub-Zero refrigerator/freezer, epoxy garage flooring, permanent EverLights, a soft water and water filtration system, and thoughtfully selected warm, timeless finishes throughout.
Instead of purchasing a builder-grade home and spending months—and tens of thousands of dollars—bringing it to life, you can move into a home where every major improvement has already been completed.
Luxury, convenience, and exceptional value come together at 10287 Magnolia Creek Street, delivering the new-home lifestyle without the new-home expenses.
Property Details
Price:
$729,900
MLS #:
2804006
Status:
Active
Beds:
4
Baths:
3
Type:
Single Family
Subtype:
SingleFamilyResidence
Subdivision:
Highlands Ranch Phase 2
Listed Date:
Jul 30, 2026
Finished Sq Ft:
2,944
Total Sq Ft:
2,944
Lot Size:
4,792 sqft / 0.11 acres (approx)
Year Built:
2024
Schools
Elementary School:
Ries, Aldeane Comito,Ries, Aldeane Comito
Middle School:
Tarkanian
High School:
Desert Oasis
Interior
Appliances
Built In Gas Oven, Dryer, Disposal, Microwave, Refrigerator, Washer
Bathrooms
3 Full Bathrooms
Cooling
Central Air, Electric, Refrigerated
Flooring
Carpet, Luxury Vinyl Plank
Heating
Gas
Interior Features
Bathroomon Main Level, Bedroom On Main Level, Ceiling Fans, Full Bath On Main Level, Window Treatments, Programmable Thermostat
Laundry Features
Gas Dryer Hookup, Main Level
Exterior
Architectural Style
Two Story
Attached Garage YN
1
Direction Faces
East
Exterior Features
Patio
Fencing
Block, Back Yard
Garage Spaces
3
Green Energy Efficient
Solar Panels
Lot Features
Synthetic Grass, Less Than Quarter Acre
Parking Features
Attached, Epoxy Flooring, Finished Garage, Garage, Inside Entrance, Private
Patio And Porch Features
Patio
Roof
Tile
Stories
2
Window Features
Blinds, Plantation Shutters
Financial
HOA Fee
$45
HOA Fee Frequency
Monthly
HOA Includes
MaintenanceGrounds
HOA Name
Highland Ranch
HOA Phone
702-848-3418
Taxes
$6,622
Directions
From Decatur and Silverado Ranch travel south. Turn west on Frias, north on Mystic Falls, take your next left, and then another left onto Magnolia Creek St.
Map
Contact Us
Mortgage Calculator
Similar Listings Nearby


10287 Magnolia Creek Street
Las Vegas, NV