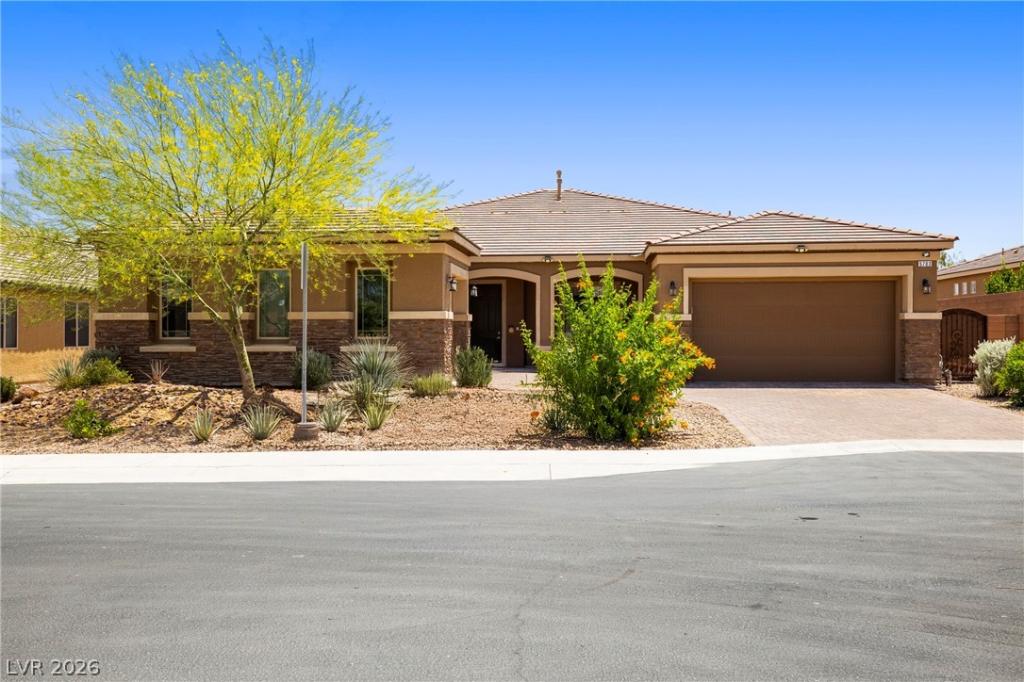


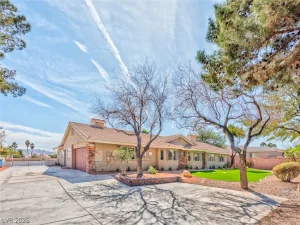
The stunning nіghttіme ambiаnсe οf сοlor-changing, customіzablе exterior architectural lighting surrounds this single-story home, setting a unique and inviting tone before you even cross the threshold. Built in 2017, this property is situated on an oversized 0.27AC cul-de-sac lot in the Southwest Las Vegas area. Spanning nearly 3,000 SF, the residence features soaring 10-foot ceilings, dramatic high ceilings, and a modern open-concept layout that shapes the spacious interior.
At the heart of the home, a gourmet kitchen opens seamlessly to the expansive living and dining areas. This cooking space is appointed with a breakfast nook, oversized island, custom cabinets, quartz countertop, and stainless steel appliances, including a built-in microwave, oven, and cooktop. Modern and inviting accent lighting enhances the kitchen area, while a ceiling fan and abundant natural light bring comfort to the living room. Additional flexibility is found in the dedicated den and office spaces, perfect for working from home, reading, gaming, or multi-purpose use.
The home offers 3 spacious bedrooms, including a primary suite with a spa-inspired bathroom featuring double sinks, a makeup counter, and ample storage, along with a custom shelving system in the walk-in closet. The secondary bedrooms share a bathroom connecting both rooms. Practical interior details include blinds, ceiling fan(s), a water conditioner-owned system, three full bathrooms, and one half bathroom.
Outside, the expansive backyard serves as a serene retreat with a tranquil fishpond, mature bamboos for privacy, and fruit trees. A patio and covered patio offer spaces for relaxing or outdoor dining, while back yard access adds convenience. The yard provides ample open space for future customization, all complemented by a 3-car garage on an exceptional lot close to shopping, dining, parks, schools, and freeway access.
At the heart of the home, a gourmet kitchen opens seamlessly to the expansive living and dining areas. This cooking space is appointed with a breakfast nook, oversized island, custom cabinets, quartz countertop, and stainless steel appliances, including a built-in microwave, oven, and cooktop. Modern and inviting accent lighting enhances the kitchen area, while a ceiling fan and abundant natural light bring comfort to the living room. Additional flexibility is found in the dedicated den and office spaces, perfect for working from home, reading, gaming, or multi-purpose use.
The home offers 3 spacious bedrooms, including a primary suite with a spa-inspired bathroom featuring double sinks, a makeup counter, and ample storage, along with a custom shelving system in the walk-in closet. The secondary bedrooms share a bathroom connecting both rooms. Practical interior details include blinds, ceiling fan(s), a water conditioner-owned system, three full bathrooms, and one half bathroom.
Outside, the expansive backyard serves as a serene retreat with a tranquil fishpond, mature bamboos for privacy, and fruit trees. A patio and covered patio offer spaces for relaxing or outdoor dining, while back yard access adds convenience. The yard provides ample open space for future customization, all complemented by a 3-car garage on an exceptional lot close to shopping, dining, parks, schools, and freeway access.
Property Details
Price:
$849,000
MLS #:
2813787
Status:
Active
Beds:
3
Baths:
4
Type:
Single Family
Subtype:
SingleFamilyResidence
Subdivision:
Arlington Point
Listed Date:
Sep 1, 2026
Finished Sq Ft:
2,979
Total Sq Ft:
2,979
Lot Size:
11,761 sqft / 0.27 acres (approx)
Year Built:
2017
Schools
Elementary School:
Ries, Aldeane Comito,Ries, Aldeane Comito
Middle School:
Tarkanian
High School:
Desert Oasis
Interior
Appliances
Dryer, Gas Cooktop, Disposal, Gas Water Heater, Microwave, Water Softener Owned, Washer
Bathrooms
3 Full Bathrooms, 1 Half Bathroom
Cooling
Central Air, Electric
Flooring
Carpet, Tile
Heating
Central, Gas
Interior Features
Bathroomon Main Level, Bedroom On Main Level, Ceiling Fans, Full Bath On Main Level, Primary Downstairs, Window Treatments
Laundry Features
Gas Dryer Hookup, Main Level, Laundry Room
Exterior
Architectural Style
One Story
Attached Garage YN
1
Construction Materials
Frame, Stucco
Direction Faces
North
Exterior Features
Patio, Private Yard
Fencing
Block, Back Yard
Garage Spaces
3
Green Energy Efficient
Windows
Lot Features
Quarter To One Acre, Desert Landscaping, Fruit Trees, Landscaped, Trees
Parking Features
Attached, Garage, Garage Door Opener, Inside Entrance, Private
Patio And Porch Features
Covered, Patio
Roof
Tile
Stories
1
Window Features
Blinds, Low Emissivity Windows
Financial
HOA Fee
$174
HOA Fee Frequency
Quarterly
HOA Includes
AssociationManagement
HOA Name
Edgefield
HOA Phone
702-515-2042
Taxes
$6,999
Directions
From Blue Diamond & Jones, south on Jones, take LEFT onto Oleta Ave, turn LEFT onto Westwind Rd, turn LEFT onto Sproul Canyon Ct
Map
Contact Us
Mortgage Calculator
Similar Listings Nearby


5703 Sproul Canyon Court
Las Vegas, NV