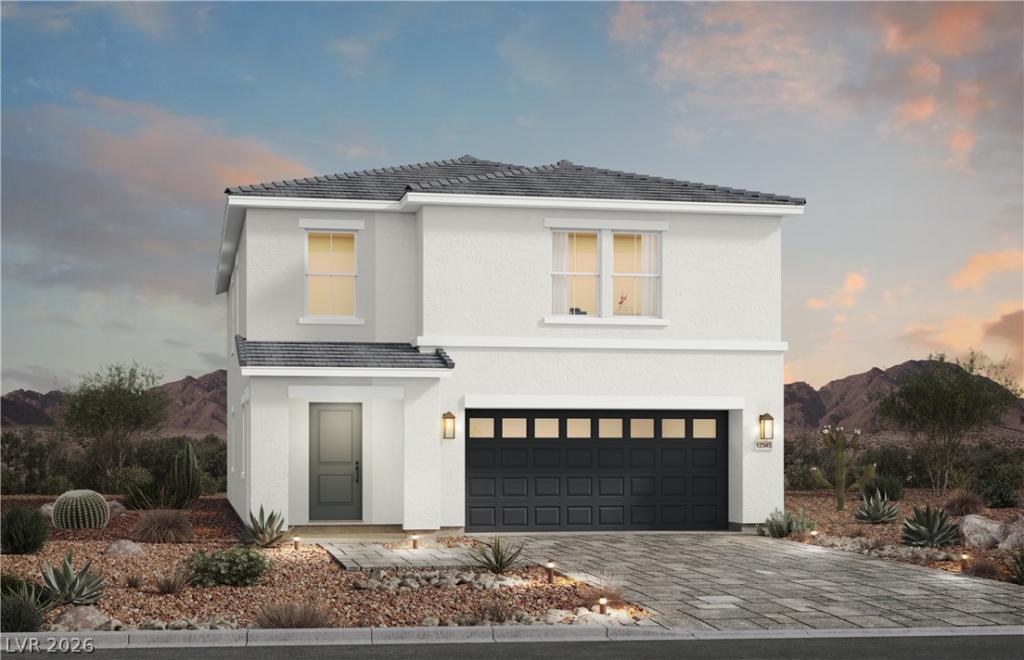
SHOWINGS BY APPOINTMENT ONLY! BRAND-NEW CONSTRUCTION • DECEMBER/JANUARY MOVE-IN • 5 BEDROOMS • SPACIOUS LOFT • 8’ SLIDING GLASS DOOR • UPGRADED INTERIOR FINISHES • QUARTZ COUNTERTOPS • BUILDER INCENTIVES!
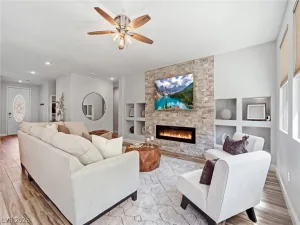
ROOM TO LIVE, WORK & GROW! With 5 bedrooms plus a spacious loft, this home offers the flexibility to create guest space, a home office, playroom, or additional living area to fit your needs.
A KITCHEN DESIGNED TO IMPRESS! Slate cabinetry paired with quartz countertops creates a sophisticated look, while the single 8’ x 8’ sliding glass door brings in natural light and creates an easy connection to the backyard.
ELEVATED DETAILS THROUGHOUT! Upgraded baseboards and a Craftsman-style stairwell add a polished finish and thoughtful character throughout the home.
STORAGE WHERE IT COUNTS! The upgraded laundry room features both upper and lower cabinetry, adding valuable storage and functionality to an everyday space.
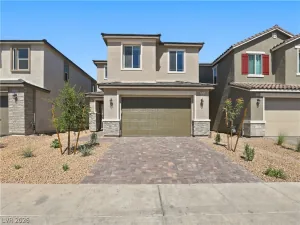
BRAND NEW AND READY TO DISCOVER! Located in a brand-new community with showings available by appointment only. Ask about current Builder Incentives and schedule your private tour today.
Property Details
Price:
$570,000
MLS #:
2823468
Status:
Active
Beds:
5
Baths:
3
Type:
Single Family
Subtype:
SingleFamilyResidence
Subdivision:
Grand Canyon – Pebble
Listed Date:
Oct 2, 2026
Finished Sq Ft:
2,494
Total Sq Ft:
2,494
Lot Size:
3,597 sqft / 0.20 acres (approx)
Year Built:
2026
Schools
Elementary School:
Forbuss, Robert L. ,Forbuss, Robert L.
Middle School:
Faiss, Wilbur & Theresa
High School:
Sierra Vista High
Interior
Appliances
Dishwasher, Disposal, Gas Range, Microwave
Bathrooms
3 Full Bathrooms
Cooling
Central Air, Electric
Flooring
Carpet
Heating
Central, Gas
Interior Features
Bathroomon Main Level, Bedroom On Main Level, Full Bath On Main Level, Window Treatments
Laundry Features
Gas Dryer Hookup, Upper Level
Exterior
Architectural Style
Two Story
Construction Materials
Drywall
Direction Faces
South
Exterior Features
Private Yard
Fencing
Block, Back Yard
Garage Spaces
2
Green Energy Efficient
Doors, Windows
Lot Features
Desert Landscaping, Landscaped, Less Than Quarter Acre
New Construction YN
1
Parking Features
Garage, Inside Entrance, Private
Roof
Tile
Security Features
Fire Sprinkler System
Stories
2
Window Features
Double Pane Windows, Window Treatments
Financial
HOA Fee
$60
HOA Fee Frequency
Monthly
HOA Includes
AssociationManagement
HOA Name
Brightridge
HOA Phone
702-835-6904
Taxes
$5,800
Directions
From I-215, take the W. Sunset Rd exit and head west. Turn left on S. Fort Apache Rd, then right on Raven Ave. Continue west on Raven Ave to the Brightridge Sales Office at 9832 Raven Ave.
Map
Contact Us
Mortgage Calculator
Similar Listings Nearby




9880 Raven Avenue
Las Vegas, NV