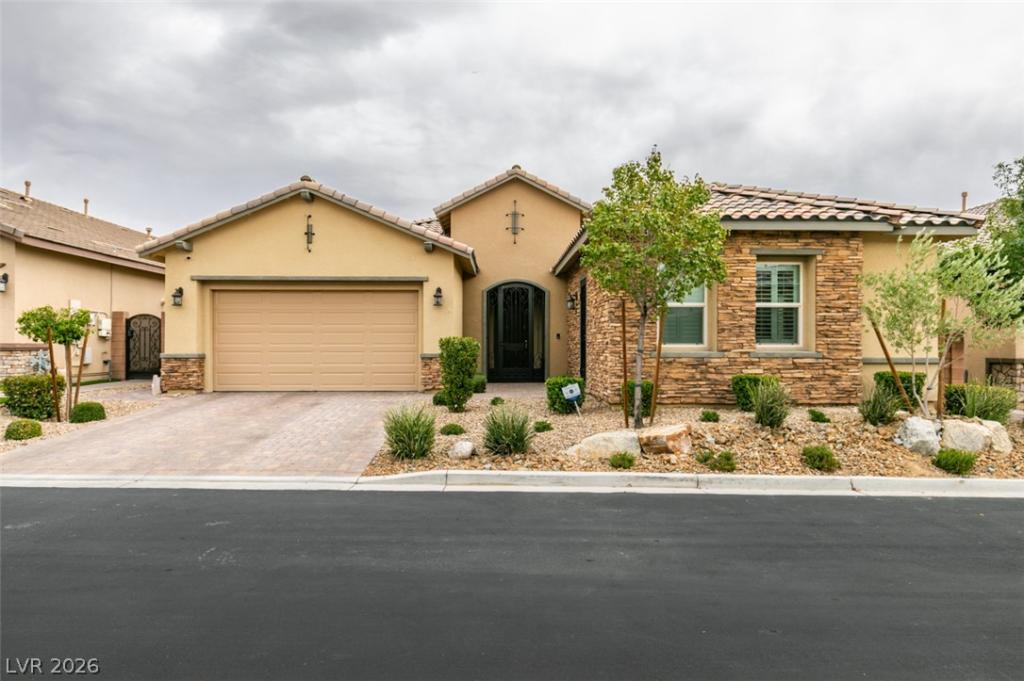


STUNNING TOLL BROTHERS HOME WITH EXCEPTIONAL UPGRADES!
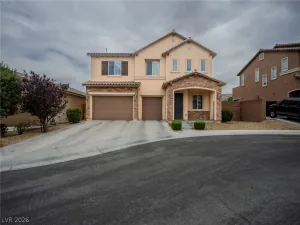
Simply bring your furniture and enjoy this magnificent, move-in-ready home featuring approximately 2,660 sq. ft. of beautifully designed living space, exceptional craftsmanship, and a private multi-generational suite with kitchenette and separate entrance.
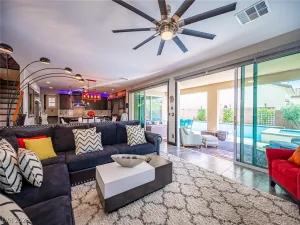
The open-concept floor plan is ideal for entertaining and family gatherings. The gourmet kitchen boasts granite countertops, an oversized island, walk-in pantry, and premium stainless steel appliances, including a double oven. Centrally located between the dining area and great room, it serves as the heart of the home.
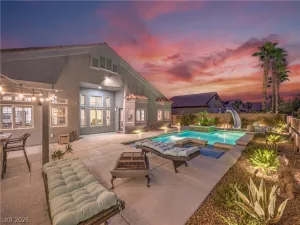
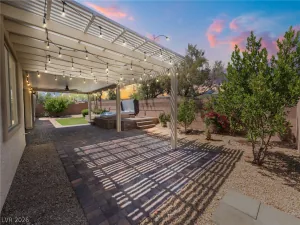
The impressive great room showcases a custom fireplace with a floor-to-ceiling sandstone accent wall, surround sound, and three sliding glass doors opening to a covered paver-brick patio.
Upscale finishes include high-grade tile and laminate flooring throughout (NO carpet), recessed lighting, ceiling fans, and elegant Sunburst shutters. The spacious den with double-door entry is perfect for a home office, additional bedroom or additional living space.
The luxurious primary suite features dual vanities, a custom walk-in closet, and an upgraded ULTRA shower with an additional rain showerhead.
The private multi-generational suite offers a kitchenette and separate entrance with storm door, ideal for extended family or guests.
Additional upgrades include a whole-house water softener, reverse-osmosis drinking water system, tankless water heater, insulated garage door, and upgraded R-15 wall insulation.
This exceptional home offers the feel of a builder’s model, with thoughtful upgrades and quality finishes throughout. Conveniently located near shopping, dining, and everyday amenities, with easy access to the world-famous Las Vegas Strip, approximately 25 minutes away.
A rare opportunity to enjoy luxury, versatility, and comfortable multi-generational living in one remarkable home!
Property Details
Price:
$724,888
MLS #:
2827395
Status:
Active
Beds:
3
Baths:
4
Type:
Single Family
Subtype:
SingleFamilyResidence
Subdivision:
Franklin Park At Providence Ii – Phase 3
Listed Date:
Oct 16, 2026
Finished Sq Ft:
2,616
Total Sq Ft:
2,616
Lot Size:
6,098 sqft / 0.14 acres (approx)
Year Built:
2017
Schools
Elementary School:
Bozarth, Henry & Evelyn,Bozarth, Henry & Evelyn
Middle School:
Escobedo Edmundo
High School:
Centennial
Interior
Appliances
Built In Gas Oven, Double Oven, Dryer, Dishwasher, Gas Cooktop, Disposal, Gas Range, Refrigerator, Water Softener Owned, Washer
Bathrooms
3 Full Bathrooms, 1 Half Bathroom
Cooling
Central Air, Electric
Fireplaces Total
1
Flooring
Laminate, Luxury Vinyl Plank, Tile
Heating
Central, Gas
Interior Features
Bathroomon Main Level, Bedroom On Main Level, Full Bath On Main Level, Primary Downstairs, Window Treatments
Laundry Features
Gas Dryer Hookup, Main Level, Laundry Room
Exterior
Architectural Style
One Story
Association Amenities
Gated, Park, Security
Attached Garage YN
1
Direction Faces
West
Exterior Features
Porch, Patio, Private Yard, Irrigation Sprinklers
Fencing
Block, Back Yard
Garage Spaces
2
Green Energy Efficient
Windows
Lot Features
Drip Irrigation Bubblers, Desert Landscaping, Landscaped, Synthetic Grass, Less Than Quarter Acre
Parking Features
Attached, Epoxy Flooring, Finished Garage, Garage, Garage Door Opener, Inside Entrance, Private
Patio And Porch Features
Covered, Patio, Porch
Roof
Pitched, Tile
Security Features
Gated Community
Stories
1
Window Features
Blinds, Double Pane Windows
Financial
HOA Fee
$65
HOA Fee 2
$150
HOA Fee 2 Frequency
Quarterly
HOA Fee Frequency
Monthly
HOA Includes
AssociationManagement,Security
HOA Name
Franklin Park
HOA Phone
702-216-2020
Taxes
$5,435
Directions
Head S toward W Ann Turn right W Ann Turn right N Shaumber Turn left Franklin Park Turn left 1st cross street on Ellison Park Turn right on Beecher Park Turn right
Map
Contact Us
Mortgage Calculator
Similar Listings Nearby


7326 Winesburg Street
Las Vegas, NV