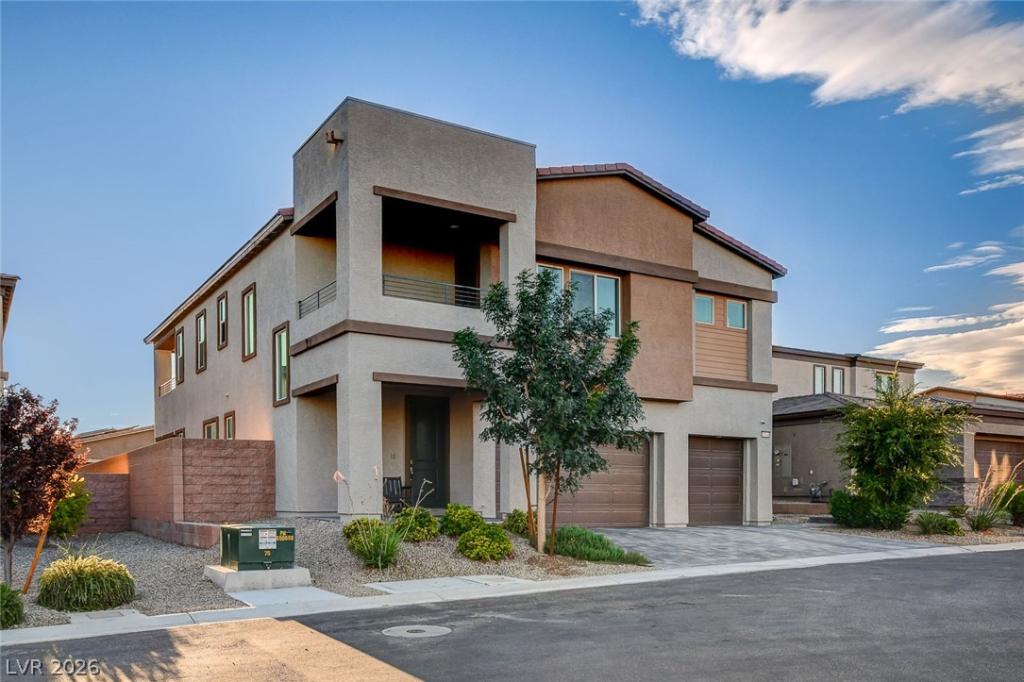


NEXT GEN SUITE!! Priced below comps!! Rarely does a home offer this much flexibility, privacy and thoughtful design all in one! Located in a gated community, 10049 Desert Azure St offers the potential for THREE primary-style bedroom suites, including two spacious bedrooms with private en-suite bathrooms plus a separate Next Gen suite with its own private entrance, kitchenette, refrigerator, laundry area and living space. Ideal for multi-generational living, long-term guests, a private home office setup or anyone who simply wants room to spread out.
Inside, enjoy luxury vinyl plank flooring, quartz countertops, stylish five-panel doors and a spacious kitchen with an abundance of cabinetry and storage. The functional layout is complemented by two balconies that take advantage of the surrounding mountain views.
The recently updated backyard is designed for low-maintenance enjoyment with artificial turf, a fire pit and beautiful outdoor living space framed by gorgeous mountain scenery. Additional features include PAID-OFF SOLAR, an electric vehicle charger, water softener and water filtration system.
With multiple private living spaces, extensive upgrades, energy-efficient features and a beautifully finished backyard, this home offers a combination of versatility and comfort that is increasingly hard to find.
Property Details
Price:
$797,000
MLS #:
2816267
Status:
Active
Beds:
5
Baths:
5
Type:
Single Family
Subtype:
SingleFamilyResidence
Subdivision:
Fort Apache & Mountains Edge Phase 1
Listed Date:
Sep 12, 2026
Finished Sq Ft:
3,348
Total Sq Ft:
3,348
Lot Size:
6,970 sqft / 0.16 acres (approx)
Year Built:
2022
Schools
Elementary School:
Thompson, Tyrone,Thompson, Tyrone
Middle School:
Gunderson, Barry & June
High School:
Sierra Vista High
Interior
Appliances
Built In Gas Oven, Dryer, Dishwasher, Disposal, Microwave, Refrigerator, Water Softener Rented, Water Heater, Water Purifier, Washer
Bathrooms
3 Full Bathrooms, 1 Three Quarter Bathroom, 1 Half Bathroom
Cooling
Central Air, Electric, Two Units
Flooring
Carpet, Luxury Vinyl Plank
Heating
Central, Gas
Interior Features
Bathroomon Main Level, Bedroom On Main Level, Ceiling Fans, Full Bath On Main Level, Additional Living Quarters
Laundry Features
Gas Dryer Hookup, Main Level, Laundry Room, Upper Level
Exterior
Architectural Style
Two Story
Association Amenities
Gated
Attached Garage YN
1
Direction Faces
East
Exterior Features
Balcony, Courtyard, Porch, Patio, Private Yard, Irrigation Sprinklers
Fencing
Block, Back Yard
Garage Spaces
3
Green Energy Efficient
Windows
Lot Features
Drip Irrigation Bubblers, Synthetic Grass, Less Than Quarter Acre
Other Structures
Guest House
Parking Features
Attached, Exterior Access Door, Finished Garage, Garage, Garage Door Opener, Inside Entrance, Private
Patio And Porch Features
Balcony, Covered, Patio, Porch
Roof
Tile
Security Features
Prewired
Stories
2
View
Mountains
Window Features
Double Pane Windows
Financial
HOA Fee
$58
HOA Fee Frequency
Monthly
HOA Includes
AssociationManagement
HOA Name
Deserts Edge
HOA Phone
702-458-2580
Taxes
$7,296
Directions
From Allegiant Stadium, head south on I-15, exit 33 heading east on Blue Diamond, left onto Fort Apache, right onto Adara Cyn, onto Desert Asure
Map
Contact Us
Mortgage Calculator
Similar Listings Nearby
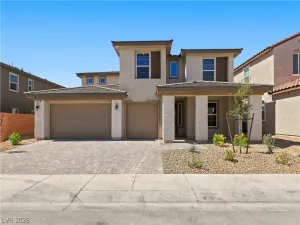


10049 Desert Azure Street
Las Vegas, NV