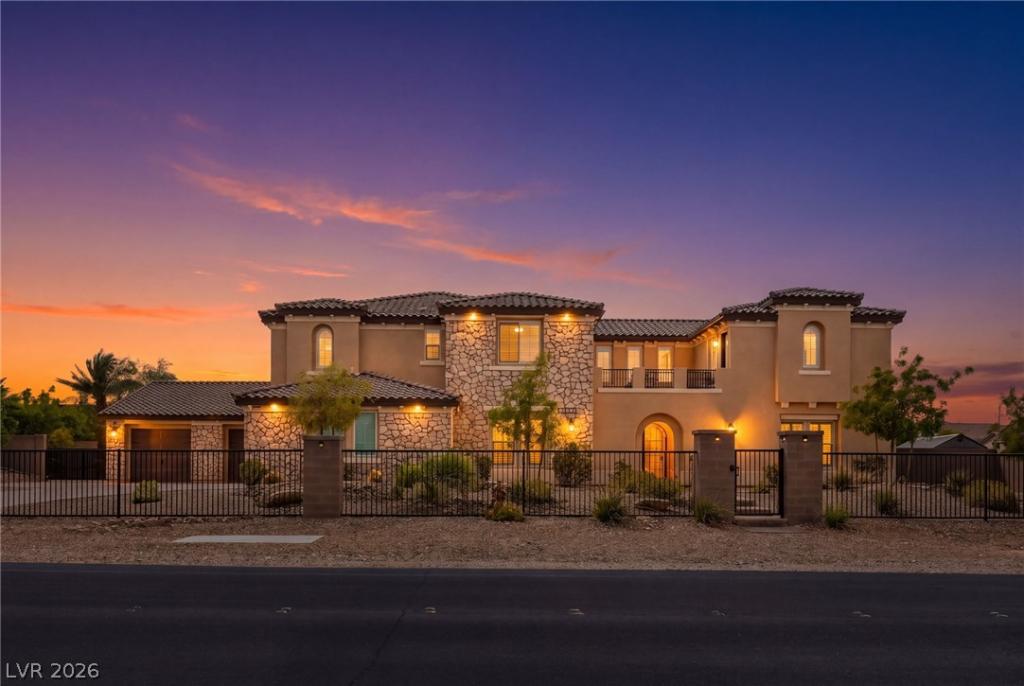


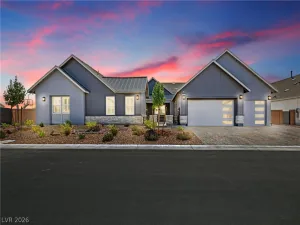
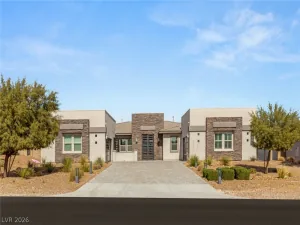
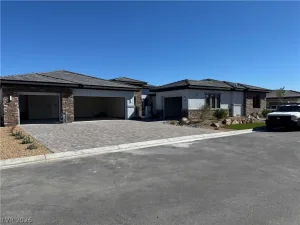
Behind private gates, this half-acre corner property unfolds as a spacious compound where gathering together feels as natural as finding a quiet place of your own. With 6,117 sq ft, 7 bedrooms & two full kitchens, the home offers exceptional flexibility for multigenerational living, with room for guests or in-laws to enjoy comfort & independence. A welcoming courtyard introduces interiors accented by wood-look tile, plantation shutters & wide glass doors that connect daily life to the outdoors. The main level features 2 bedrooms, formal living & dining rooms, a breakfast area & a family room anchored by a fireplace. Whether hosting holiday dinners or sharing a casual meal, the spacious kitchen brings everyone together around a generous island, with built-in Thermador appliances & an oversized walk-in pantry keeping preparation effortless. Upstairs, a separate-entry living area with direct courtyard access offers its own full kitchen with Dekton counters, generous living space & a full bath, creating a comfortable setting for extended stays. Retreat to the expansive primary suite, where a private balcony invites slow mornings & evening unwinding. A custom walk-in closet connects directly to the laundry, while the spa-style bath features a freestanding tub, separate shower & dual water closets. Two laundry areas serve both levels, & a fire sprinkler system adds to the home’s thoughtful features. Outside, the heated pool & spa set the scene for leisurely afternoons, followed by dinner beneath the covered patio & conversation around the fire pit. Newly installed turf, a retractable pool cover & generous open space make the backyard equally inviting for entertaining or simply enjoying the day. A 6-car garage provides ample room for vehicles, storage & hobbies, while PAID OFF SOLAR & no HOA add lasting appeal. This private gated compound brings space, versatility & connection together, with room to welcome the people you love & live at your own pace.
Property Details
Price:
$2,279,750
MLS #:
2825319
Status:
Active
Beds:
7
Baths:
6
Type:
Single Family
Subtype:
SingleFamilyResidence
Subdivision:
Buffalo & Ford
Listed Date:
Oct 10, 2026
Finished Sq Ft:
6,117
Total Sq Ft:
6,117
Lot Size:
25,265 sqft / 0.58 acres (approx)
Year Built:
2018
Schools
Elementary School:
Steele, Judith D.,Steele, Judith D.
Middle School:
Canarelli Lawrence & Heidi
High School:
Sierra Vista High
Interior
Appliances
Built In Electric Oven, Double Oven, Dryer, Dishwasher, Gas Cooktop, Disposal, Refrigerator, Washer
Bathrooms
2 Full Bathrooms, 3 Three Quarter Bathrooms, 1 Half Bathroom
Cooling
Central Air, Electric
Fireplaces Total
1
Flooring
Carpet, Tile
Heating
Central, Gas
Interior Features
Bathroomon Main Level, Bedroom On Main Level, Ceiling Fans, Three Quarter Bathon Main Level, Window Treatments, Additional Living Quarters
Laundry Features
Gas Dryer Hookup, Main Level, Upper Level
Exterior
Architectural Style
Two Story
Association Amenities
None
Attached Garage YN
1
Construction Materials
Frame, Stucco
Direction Faces
East
Exterior Features
Balcony, Courtyard, Patio, Private Yard
Fencing
Block, Back Yard
Garage Spaces
6
Green Energy Efficient
Solar Panels, Windows
Lot Features
Quarter To One Acre, Desert Landscaping, Landscaped
Other Structures
Guest House
Parking Features
Attached, Garage, Private, Rv Gated, Rv Access Parking
Patio And Porch Features
Balcony, Covered, Patio
Roof
Tile
Stories
2
Window Features
Double Pane Windows, Plantation Shutters
Financial
Taxes
$16,069
Directions
Take the 215 to S Buffalo Dr. Buffalo to Cougar Avenue. Left on Cougar. Cougar to Jerlyn St. Property is in
the corner of Jerlyn and Cougar Ave.
Map
Contact Us
Mortgage Calculator
Similar Listings Nearby




8615 Jerlyn Street
Las Vegas, NV