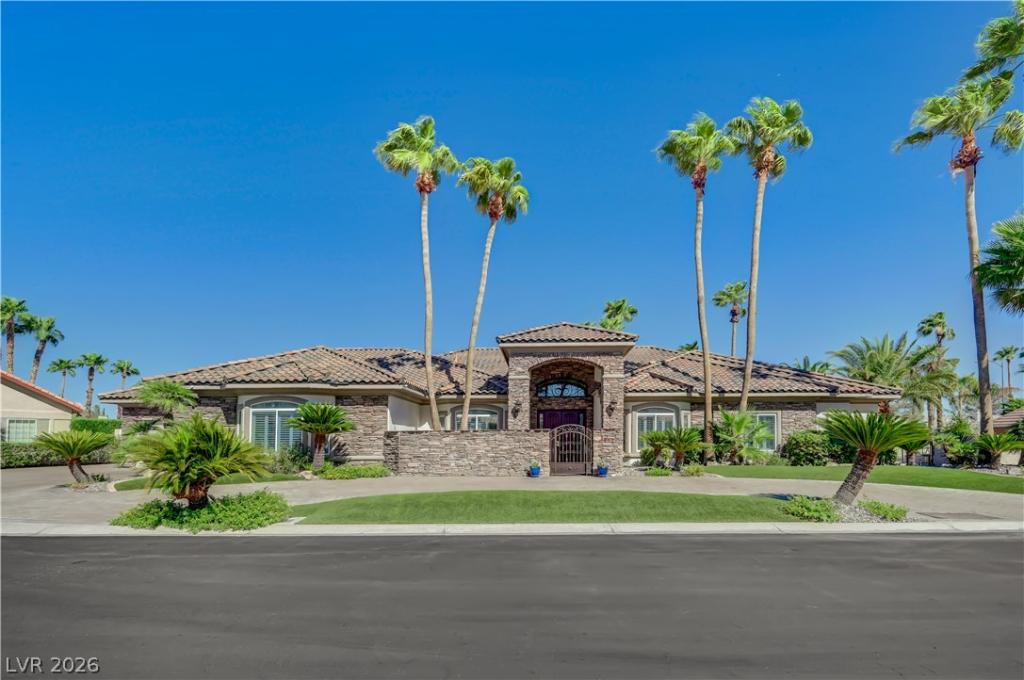


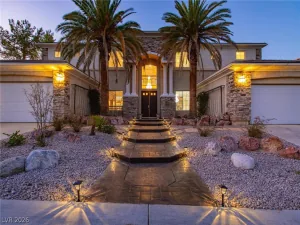
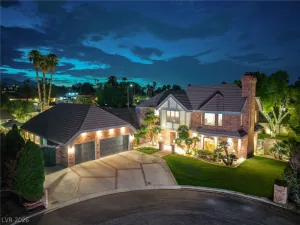
ONE-ΟF‐A-KΙΝD LUΧURΥ ΕSTATE | OVER HΑLF ΑN ACRE | PRIVATE OASIS: Experience exceptional luxury and indoor-outdoor living in this pristine, one-story custom estate on an oversized cul-de-sac lot of more than half an acre within a prestigious gated community. A charming courtyard welcomes you into a home defined by soaring 10’+ ceilings, impeccable finishes, and exceptional attention to detail. The stunning great room and gourmet kitchen feature a Sub-Zero refrigerator, double Thermador electric ovens, and Wolf induction cooktop components. The expansive den/office is ideal for today’s work-from-home lifestyle. Plantation shutters, surround sound, hardwood and marble flooring, central vacuum, and extensive custom upgrades elevate the home. The luxurious primary suite offers a spa-inspired bath with steam shower, rain showerhead, and Jacuzzi tub. Every secondary bedroom is en-suite with a walk-in closet, providing comfort and privacy for family and guests.
Beyond the interior lies an extraordinary resort-style backyard—an entertainer’s paradise featuring a sparkling solar-heated pool with fountain, spa, mature landscaping, Multiple citrus trees, and multiple access points. The outdoor kitchen is truly chef-caliber, outfitted with a built-in grill and warming drawer, EVO griddle, Alfresco pizza oven, Lynx power burner, True refrigerator drawers, and more. Relax beneath the covered patio, watch the game on the outdoor TV, or gather around the custom fire-pit table. Additional highlights include a commercial-grade alarm system with multiple cameras, oversized four-car garage, and dedicated RV/boat storage with Gates. From the elegant courtyard to the spectacular backyard oasis, this extraordinary estate delivers exceptional space, craftsmanship, amenities, and privacy. Truly one of a kind and a must-see. Home Warranty through 1/22/2029. Fresh Paint, New Roof, New Pool Solar, New gas pool heater, The List goes on and on.
Beyond the interior lies an extraordinary resort-style backyard—an entertainer’s paradise featuring a sparkling solar-heated pool with fountain, spa, mature landscaping, Multiple citrus trees, and multiple access points. The outdoor kitchen is truly chef-caliber, outfitted with a built-in grill and warming drawer, EVO griddle, Alfresco pizza oven, Lynx power burner, True refrigerator drawers, and more. Relax beneath the covered patio, watch the game on the outdoor TV, or gather around the custom fire-pit table. Additional highlights include a commercial-grade alarm system with multiple cameras, oversized four-car garage, and dedicated RV/boat storage with Gates. From the elegant courtyard to the spectacular backyard oasis, this extraordinary estate delivers exceptional space, craftsmanship, amenities, and privacy. Truly one of a kind and a must-see. Home Warranty through 1/22/2029. Fresh Paint, New Roof, New Pool Solar, New gas pool heater, The List goes on and on.
Property Details
Price:
$1,949,000
MLS #:
2816156
Status:
Active
Beds:
4
Baths:
6
Type:
Single Family
Subtype:
SingleFamilyResidence
Subdivision:
Legacy Est
Listed Date:
Sep 9, 2026
Finished Sq Ft:
4,899
Total Sq Ft:
4,899
Lot Size:
23,958 sqft / 0.55 acres (approx)
Year Built:
1993
Schools
Elementary School:
Derfelt, Herbert A.,Derfelt, Herbert A.
Middle School:
Johnson Walter
High School:
Bonanza
Interior
Appliances
Built In Electric Oven, Double Oven, Dryer, Dishwasher, Electric Cooktop, Disposal, Gas Water Heater, Microwave, Refrigerator, Water Softener Owned, Water Heater, Warming Drawer, Water Purifier, Washer
Bathrooms
4 Full Bathrooms, 2 Half Bathrooms
Cooling
Central Air, Electric, Two Units
Fireplaces Total
3
Flooring
Hardwood, Marble
Heating
Central, Gas, Multiple Heating Units
Interior Features
Bathroomon Main Level, Bedroom On Main Level, Ceiling Fans, Full Bath On Main Level, Primary Downstairs, Window Treatments, Central Vacuum
Laundry Features
Cabinets, Gas Dryer Hookup, Main Level, Laundry Room, Sink
Levels
One
Exterior
Architectural Style
One Story, Custom
Association Amenities
Gated
Attached Garage YN
1
Construction Materials
Frame, Stucco, Drywall
Direction Faces
West
Exterior Features
Built In Barbecue, Barbecue, Circular Driveway, Courtyard, Porch, Patio, Private Yard, Sprinkler Irrigation
Fencing
Block, Back Yard, Rv Gate, Wrought Iron
Garage Spaces
4
Green Energy Efficient
Doors, Windows
Lot Features
Quarter To One Acre, Corner Lot, Cul De Sac, Drip Irrigation Bubblers, Desert Landscaping, Fruit Trees, Landscaped, No Rear Neighbors, Rocks, Synthetic Grass
Open Parking YN
1
Parking Features
Attached, Finished Garage, Garage, Garage Door Opener, Guest, Inside Entrance, Open, Private, Rv Gated, Rv Access Parking, Storage
Patio And Porch Features
Covered, Patio, Porch
Roof
Tile
Security Features
Security System Owned, Gated Community
Spa Features
In Ground, Outdoor Hot Tub
Stories
1
Window Features
Double Pane Windows, Insulated Windows, Plantation Shutters, Tinted Windows, Window Treatments
Financial
HOA Fee
$2,250
HOA Fee Frequency
Annually
HOA Includes
AssociationManagement,MaintenanceGrounds
HOA Name
Marina Bay HOA
HOA Phone
702-334-5779
Taxes
$8,392
Directions
West on Oakey from Buffalo, left on Warbonnet to Marina Bay / Legacy Estates on the right.
Map
Contact Us
Mortgage Calculator
Similar Listings Nearby


2030 Marina Bay Court
Las Vegas, NV