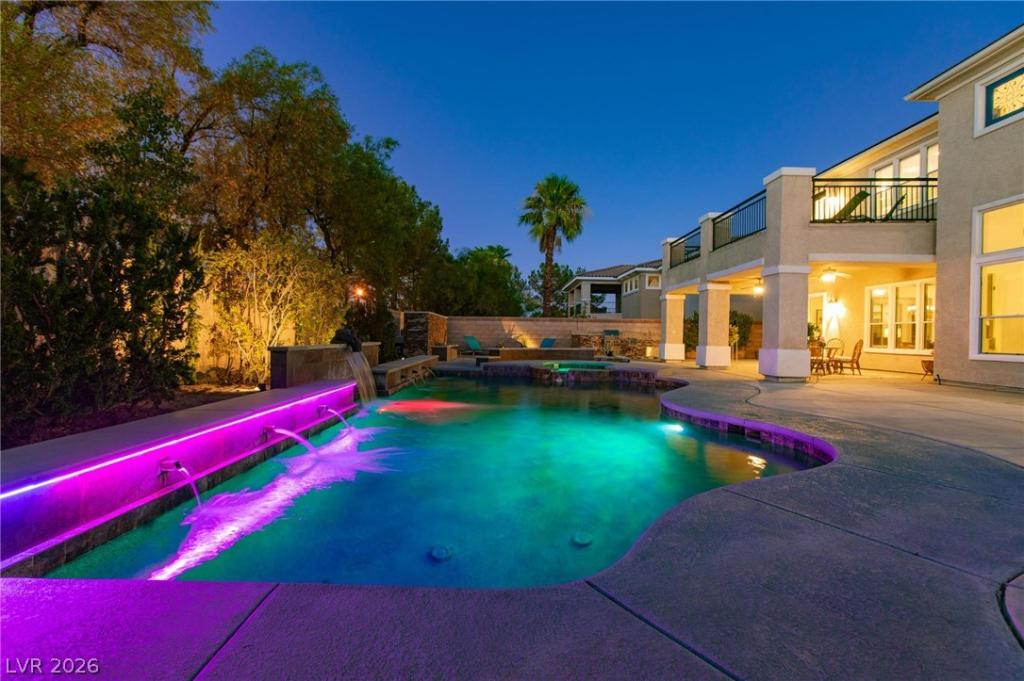


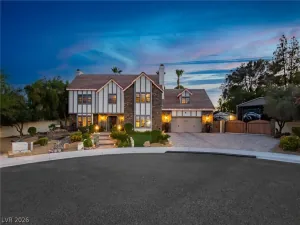
Welcome to this exceptional, fully renovated estate in the prestigious guard-gated community of Spring Valley/The Lakes. Offering 6,336 square feet of turn-key living space, this one-of-a-kind property blends modern luxury, comfort, and exceptional entertainment spaces. The entire home has been freshly repainted and enhanced with 80% brand-new flooring throughout. The main level showcases a stunning chef’s kitchen, newly reimagined with new stylish countertops and a backsplash. The layout features 6 ensuite bedrooms and 7 total bathrooms, including a spacious primary suite with a cozy fireplace, sitting area, private balcony, an attached retreat/den, and a completely refreshed master bathroom floor. Most secondary bathroom floors have also been newly replaced. The crown jewel of the renovation is the rare 1,500-square-foot walk-out basement, fully transformed to include a brand-new, state-of-the-art movie theater, a private home gym, and a massive open-concept entertainment area complete with a newly added custom bar. Outside, the resort-style backyard features a sparkling pool, built-in BBQ, rooftop deck, and mature Italian Cypress trees that will be creating a natural privacy wall. A rare opportunity to own a completely updated masterpiece in one of Las Vegas’s most desirable communities.
Property Details
Price:
$1,899,000
MLS #:
2818717
Status:
Active
Beds:
6
Baths:
7
Type:
Single Family
Subtype:
SingleFamilyResidence
Subdivision:
Westwood-Amd
Listed Date:
Sep 14, 2026
Finished Sq Ft:
6,336
Total Sq Ft:
6,336
Lot Size:
12,632 sqft / 0.29 acres (approx)
Year Built:
2002
Schools
Elementary School:
Gray, Guild R.,Gray, Guild R.
Middle School:
Canarelli Lawrence & Heidi
High School:
Spring Valley HS
Interior
Appliances
Built In Gas Oven, Dryer, Dishwasher, Energy Star Qualified Appliances, Gas Cooktop, Disposal, Gas Range, Microwave, Refrigerator, Washer
Bathrooms
6 Full Bathrooms, 1 Half Bathroom
Cooling
Central Air, Electric, Two Units
Fireplaces Total
2
Flooring
Carpet, Hardwood, Tile
Heating
Central, Gas
Interior Features
Bathroomon Main Level, Bedroom On Main Level, Ceiling Fans, Full Bath On Main Level, Window Treatments
Laundry Features
Gas Dryer Hookup, Main Level
Exterior
Architectural Style
Two Story
Association Amenities
Dog Park, Gated, Barbecue, Playground, Park, Pool, Guard, Spa Hot Tub, Storage
Attached Garage YN
1
Direction Faces
South
Exterior Features
Built In Barbecue, Balcony, Barbecue, Deck, Patio, Private Yard, Fire Pit, Water Feature
Fencing
Brick, Full
Garage Spaces
4
Lot Features
Quarter To One Acre, Desert Landscaping, Landscaped, Trees
Parking Features
Attached, Garage, Guest, Inside Entrance, Private, Workshop In Garage
Patio And Porch Features
Balcony, Deck, Patio, Rooftop
Roof
Tile
Stories
2
Window Features
Blinds
Financial
HOA Fee
$360
HOA Fee Frequency
Monthly
HOA Includes
MaintenanceGrounds,Security
HOA Name
Westwood
HOA Phone
702-737-0190
Taxes
$8,143
Directions
From W. Sahara &215 east past Durango; Rt on Cimarron; Lft on Tara; Past park & Lft thru Guard Gate; Rt on Lands End; Lft on Harbor Hills; Lft on Dark Hollow.
Map
Contact Us
Mortgage Calculator
Similar Listings Nearby


8088 Dark Hollow Place
Las Vegas, NV