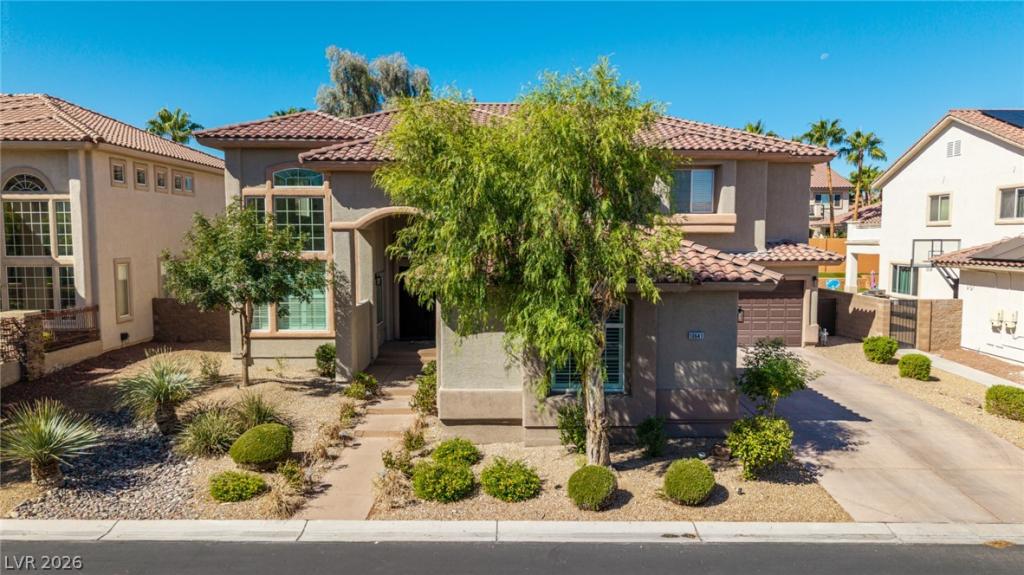


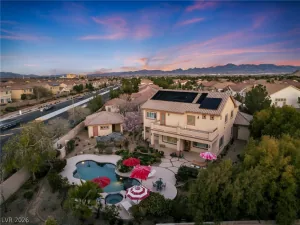
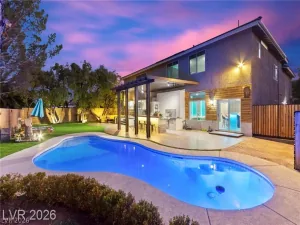
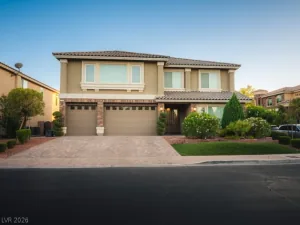
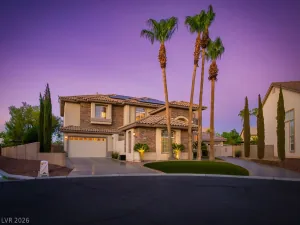
Only a transfer makes this home available. Here is your dream home in guard gated community!! This gorgeous 4-bedroom residence showcases a sizeable 3-car garage, well-laid pavers, and an inviting courtyard. Fall in love with the captivating living room featuring soaring cathedral ceilings, abundant natural light, a soothing palette, classic plantation shutters, attractive wood-look flooring, and a cozy fireplace. Gather loved ones in the dedicated family room, complete with a secondary fireplace for intimate moments. The eat-in kitchen comes with solid surface counters, chic pendant lighting, custom shaker cabinetry, a tile backsplash, sleek stainless steel appliances, a walk-in pantry, and a large center island. You’ll also find a den ideal for an office or a quiet study. Upstairs, the cozy loft provides a versatile space for work or relaxation. Double doors lead to the tranquil primary bedroom, boasting a romantic fireplace, direct balcony access, a lavish ensuite with double sinks, a glass-enclosed shower, and a generous walk-in closet. Unwind at the end of a long day on the lovely balcony, which offers serene views of the neighborhood and the distant mountains. The enchanting backyard includes a covered patio, pristine artificial turf, a relaxing spa, and a heated pool. Don’t miss out on this incredible gem!
Property Details
Price:
$1,325,000
MLS #:
2822816
Status:
Active
Beds:
4
Baths:
4
Type:
Single Family
Subtype:
SingleFamilyResidence
Subdivision:
Foothills At Southern Highlands
Listed Date:
Sep 30, 2026
Finished Sq Ft:
4,043
Total Sq Ft:
4,043
Lot Size:
12,197 sqft / 0.28 acres (approx)
Year Built:
2004
Schools
Elementary School:
Frias, Charles & Phyllis,Frias, Charles & Phyllis
Middle School:
Tarkanian
High School:
Desert Oasis
Interior
Appliances
Dishwasher, Disposal, Gas Range, Microwave, Refrigerator
Bathrooms
1 Full Bathroom, 2 Three Quarter Bathrooms, 1 Half Bathroom
Cooling
Central Air, Electric, Two Units
Fireplaces Total
3
Flooring
Luxury Vinyl Plank
Heating
Central, Gas, Multiple Heating Units
Interior Features
Bathroomon Main Level, Ceiling Fans, Half Bathon Main Level, Window Treatments
Laundry Features
Gas Dryer Hookup, Main Level, Laundry Room
Exterior
Architectural Style
Two Story
Association Amenities
Gated, Guard
Attached Garage YN
1
Construction Materials
Frame, Stucco
Direction Faces
East
Exterior Features
Built In Barbecue, Balcony, Barbecue, Patio, Private Yard
Fencing
Block, Back Yard
Garage Spaces
5
Green Energy Efficient
Windows
Lot Features
Quarter To One Acre, Landscaped, Rocks, Synthetic Grass
Parking Features
Attached, Exterior Access Door, Garage, Garage Door Opener, Inside Entrance, Private, Tandem
Patio And Porch Features
Balcony, Covered, Patio
Roof
Tile
Spa Features
In Ground
Stories
2
View
Mountains
Window Features
Double Pane Windows, Plantation Shutters
Financial
HOA Fee
$242
HOA Fee 2 Frequency
Monthly
HOA Fee Frequency
Monthly
HOA Includes
AssociationManagement
HOA Name
Foothills
HOA Phone
702-361-6640
Taxes
$5,789
Directions
Cactus Ave & Southern Highlands Pkwy.
Head south on Southern Highlands Pkwy, Turn right onto Somerset Hills Ave, Turn right onto San Sicily St. The property will be on the left.
Map
Contact Us
Mortgage Calculator
Similar Listings Nearby



10641 San Sicily Street
Las Vegas, NV