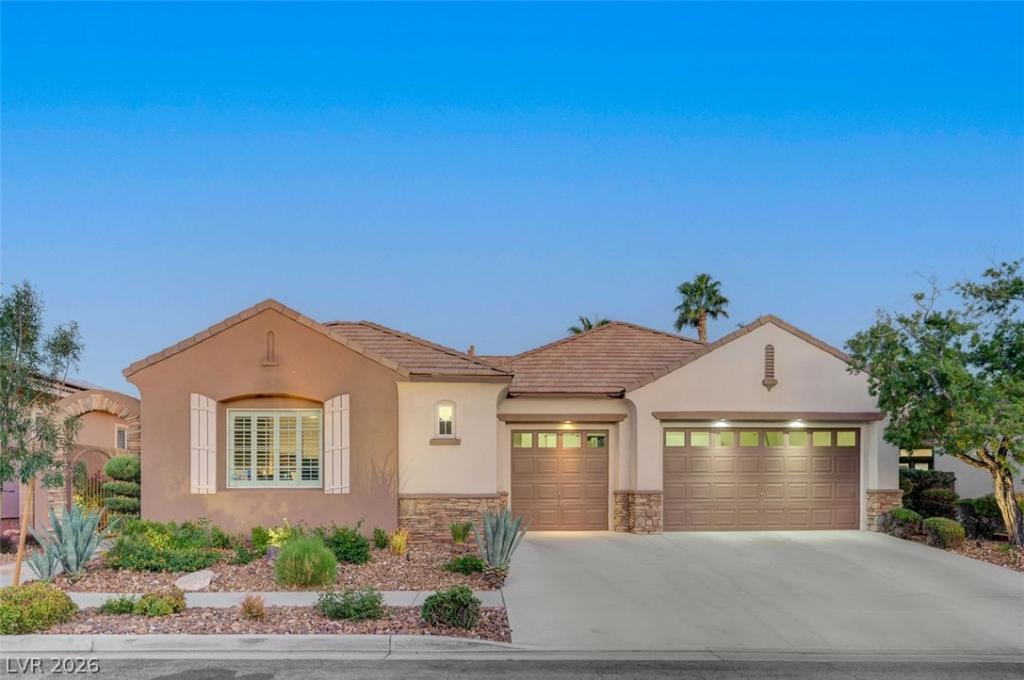


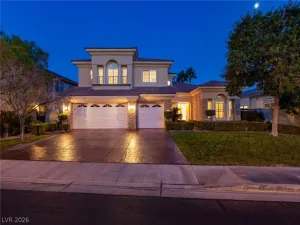
Location, location, location! Discover this stunning single-story home in the heart of Summerlin, conveniently located near parks, schools, Downtown Summerlin, Red Rock Casino, premier shopping, dining, and Whole Foods.
This beautifully updated home features a spacious open floor plan with three generously sized bedrooms, each with its own ensuite bathroom. One bedroom offers a private entrance, perfect for guests, a casita, or home office.
Fresh interior paint and brand-new luxury vinyl plank wood flooring complement the home’s elegant finishes. The gourmet kitchen showcases a waterfall marble island, high-end appliances, extended cabinetry, a coffee nook, a striking wine wall, and reverse osmosis water filtration. The living room features a stylish tiled fireplace and new custom TV media cabinetry, while the charming courtyard provides additional outdoor living space.
Extensive upgrades include two completely new HVAC systems with new compressors and air handlers, upgraded attic insulation, a whole-house water softener and filtration system, updated plumbing and toilets, and a new tankless water heater.
Step outside to your private backyard oasis featuring a heated pool and spa with newly updated plaster and tile, lush landscaping, new landscape lighting, a putting green, and side-yard turf. The spacious three-car garage features a new mini-split AC system and thermally insulated garage doors for added comfort and efficiency.
Beautifully maintained, extensively upgraded, and ideally located, this move-in-ready Summerlin home offers the perfect blend of luxury, comfort, and convenience. Don’t miss the opportunity to make it yours!
This beautifully updated home features a spacious open floor plan with three generously sized bedrooms, each with its own ensuite bathroom. One bedroom offers a private entrance, perfect for guests, a casita, or home office.
Fresh interior paint and brand-new luxury vinyl plank wood flooring complement the home’s elegant finishes. The gourmet kitchen showcases a waterfall marble island, high-end appliances, extended cabinetry, a coffee nook, a striking wine wall, and reverse osmosis water filtration. The living room features a stylish tiled fireplace and new custom TV media cabinetry, while the charming courtyard provides additional outdoor living space.
Extensive upgrades include two completely new HVAC systems with new compressors and air handlers, upgraded attic insulation, a whole-house water softener and filtration system, updated plumbing and toilets, and a new tankless water heater.
Step outside to your private backyard oasis featuring a heated pool and spa with newly updated plaster and tile, lush landscaping, new landscape lighting, a putting green, and side-yard turf. The spacious three-car garage features a new mini-split AC system and thermally insulated garage doors for added comfort and efficiency.
Beautifully maintained, extensively upgraded, and ideally located, this move-in-ready Summerlin home offers the perfect blend of luxury, comfort, and convenience. Don’t miss the opportunity to make it yours!
Property Details
Price:
$1,199,000
MLS #:
2829651
Status:
Active
Beds:
3
Baths:
4
Type:
Single Family
Subtype:
SingleFamilyResidence
Subdivision:
Fairfield At Summerlin
Listed Date:
Oct 28, 2026
Finished Sq Ft:
2,994
Total Sq Ft:
2,994
Lot Size:
8,276 sqft / 0.19 acres (approx)
Year Built:
2002
Schools
Elementary School:
Ober, D’Vorre & Hal,Ober, D’Vorre & Hal
Middle School:
Rogich Sig
High School:
Palo Verde
Interior
Appliances
Built In Gas Oven, Dryer, Dishwasher, Disposal, Gas Range, Microwave, Refrigerator, Washer
Bathrooms
3 Full Bathrooms, 1 Half Bathroom
Cooling
Central Air, Electric, Two Units
Fireplaces Total
1
Flooring
Carpet, Tile
Heating
Central, Gas, Multiple Heating Units
Interior Features
Bathroomon Main Level, Bedroom On Main Level, Ceiling Fans, Full Bath On Main Level, Primary Downstairs, Window Treatments
Laundry Features
Gas Dryer Hookup, Main Level, Laundry Room
Exterior
Architectural Style
One Story
Association Amenities
Dog Park, Park
Attached Garage YN
1
Construction Materials
Frame, Stucco
Direction Faces
West
Exterior Features
Courtyard, Patio, Private Yard, Irrigation Sprinklers
Fencing
Block, Back Yard
Garage Spaces
3
Green Energy Efficient
Windows
Lot Features
Drip Irrigation Bubblers, Landscaped, Less Than Quarter Acre
Parking Features
Attached, Garage, Inside Entrance, Private, Shelves
Patio And Porch Features
Covered, Patio
Roof
Tile
Spa Features
In Ground
Stories
1
Window Features
Double Pane Windows, Plantation Shutters
Financial
HOA Fee
$55
HOA Fee Frequency
Monthly
HOA Includes
AssociationManagement
HOA Name
Summerlin South
HOA Phone
702-791-4600
Taxes
$4,262
Directions
From 215 & Sahara, East on Sahara, Left on Blue Wallace, Right on Sandstone Bluffs, Left on Homestretch, Left on Shady Elm, Right on Stanberry, Left on Taylorville
Map
Contact Us
Mortgage Calculator
Similar Listings Nearby



1854 Taylorville Street
Las Vegas, NV