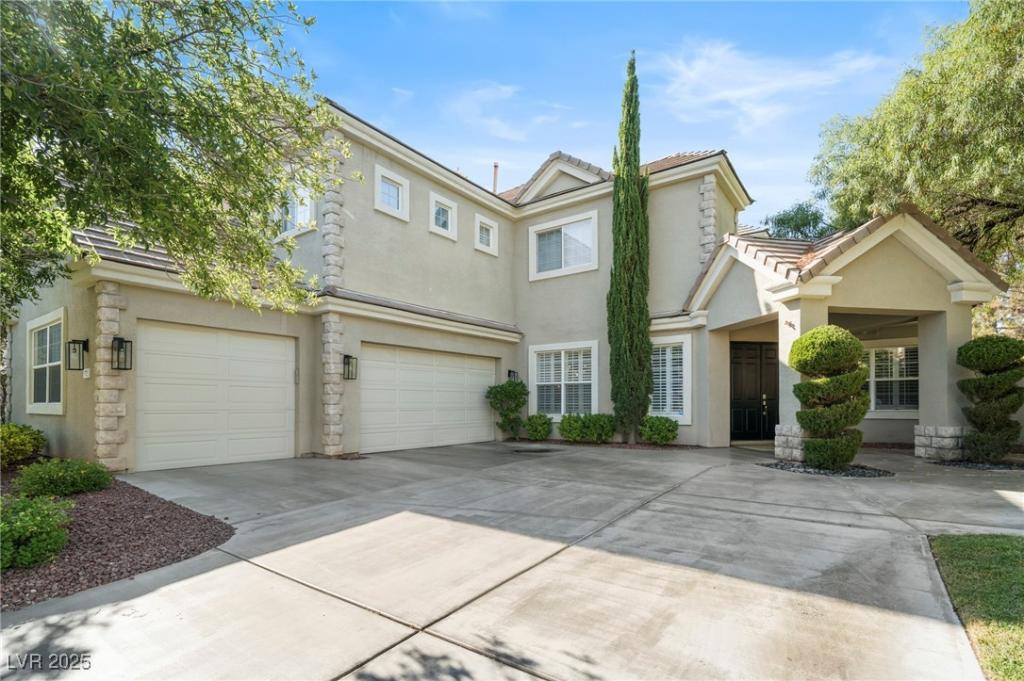


Behind the gates of Queensridge sits the kind of home that defines luxury Las Vegas living. This stunning 6-bedroom estate blends timeless elegance with resort-style comfort, creating an atmosphere that feels both grand and inviting. The backyard is a true private retreat — complete with a sparkling pool and spa, lush mature landscaping, towering trees, vibrant exotic florals, and a covered patio with a built-in BBQ designed for unforgettable entertaining. Inside, the expansive floor plan is as functional as it is sophisticated, featuring a desirable main-level bedroom and five additional bedrooms upstairs. The lavish primary suite is its own sanctuary, highlighted by a spacious sitting room perfect for a private lounge, office, or retreat. The gourmet kitchen is a showpiece straight out of a luxury magazine, appointed with custom illuminated cabinetry, double ovens, Bosch premium stainless steel appliances, a large center island, and rich granite countertops.
Even the three-car garage is elevated, offering built-in cabinetry, a dedicated workbench, and direct backyard access. Refined, warm, and impeccably appointed, this is more than a home — it’s one of the premier luxury opportunities in Queensridge.
Even the three-car garage is elevated, offering built-in cabinetry, a dedicated workbench, and direct backyard access. Refined, warm, and impeccably appointed, this is more than a home — it’s one of the premier luxury opportunities in Queensridge.
Property Details
Price:
$1,375,000
MLS #:
2712688
Status:
Active
Beds:
6
Baths:
4
Type:
Single Family
Subtype:
SingleFamilyResidence
Subdivision:
Peccole West -A-Phase 1 Amd
Listed Date:
Aug 22, 2025
Finished Sq Ft:
3,913
Total Sq Ft:
3,913
Lot Size:
10,019 sqft / 0.23 acres (approx)
Year Built:
1997
Schools
Elementary School:
Bonner, John W.,Bonner, John W.
Middle School:
Rogich Sig
High School:
Palo Verde
Interior
Appliances
Built In Gas Oven, Double Oven, Dryer, Dishwasher, Gas Cooktop, Disposal, Microwave, Refrigerator, Water Softener Owned, Washer
Bathrooms
3 Full Bathrooms, 1 Three Quarter Bathroom
Cooling
Central Air, Electric
Flooring
Carpet, Luxury Vinyl Plank, Tile
Heating
Central, Gas
Interior Features
Bedroom On Main Level, Ceiling Fans, Window Treatments
Laundry Features
Cabinets, Gas Dryer Hookup, Main Level, Laundry Room, Sink
Exterior
Architectural Style
Two Story
Association Amenities
Country Club, Clubhouse, Gated, Jogging Path, Pool, Guard, Spa Hot Tub, Security
Attached Garage YN
1
Community Features
Pool
Construction Materials
Frame, Stucco
Direction Faces
North
Exterior Features
Barbecue, Patio, Private Yard, Sprinkler Irrigation
Fencing
Block, Back Yard, Stucco Wall
Garage Spaces
3
Green Energy Efficient
Windows
Lot Features
Drip Irrigation Bubblers, Front Yard, Sprinklers In Rear, Sprinklers In Front, Landscaped, Trees, Less Than Quarter Acre
Parking Features
Attached, Garage, Garage Door Opener, Inside Entrance, Private, Shelves, Storage, Workshop In Garage, Guest
Patio And Porch Features
Covered, Patio
Roof
Tile
Security Features
Gated Community
Spa Features
In Ground
Stories
2
View
Mountains
Window Features
Blinds, Double Pane Windows, Window Treatments
Financial
HOA Fee
$436
HOA Fee Frequency
Monthly
HOA Includes
AssociationManagement,MaintenanceGrounds,RecreationFacilities,Security
HOA Name
Queensridge
HOA Phone
702-932-5280
Taxes
$7,728
Directions
From Summerlin Parkway exit South on Rampart to Charleston. West on Charelston. Right on Apple. Guard Gate – show ID. Guard will provide directions to home.
Map
Contact Us
Mortgage Calculator
Similar Listings Nearby



9721 Camden Hills Avenue
Las Vegas, NV