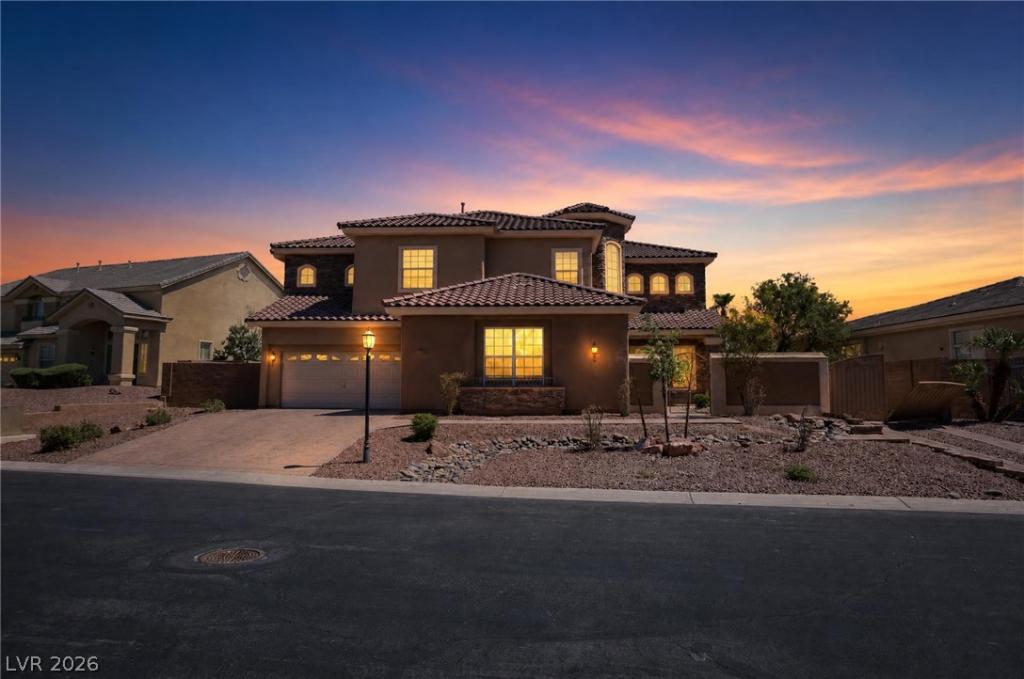


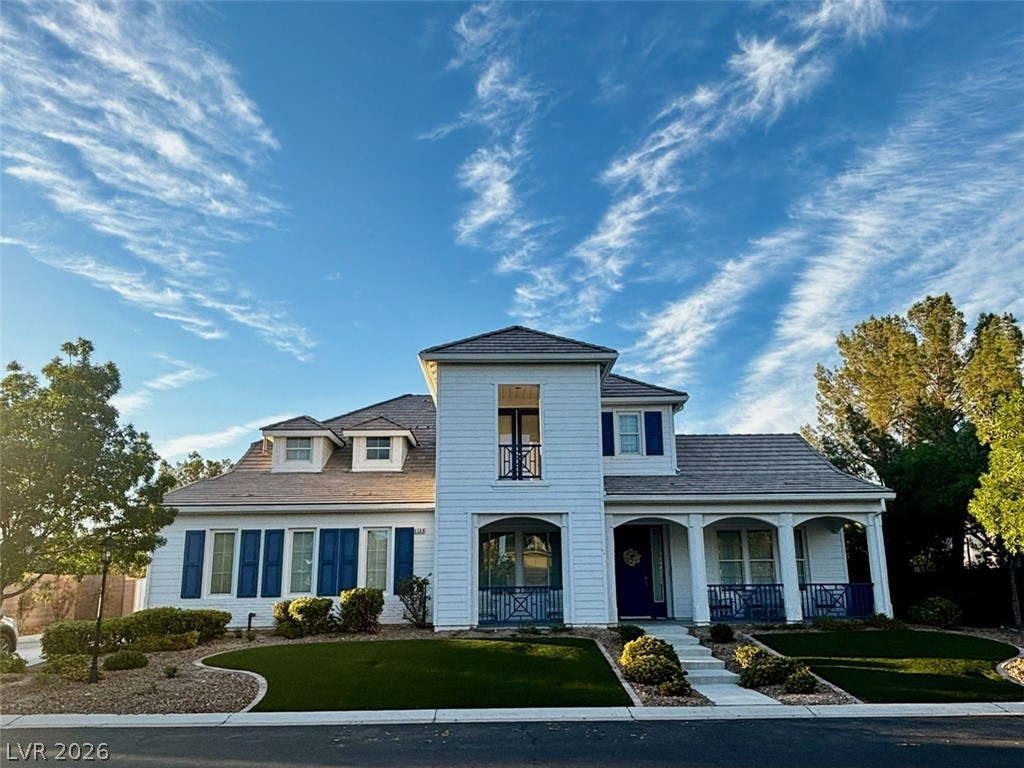
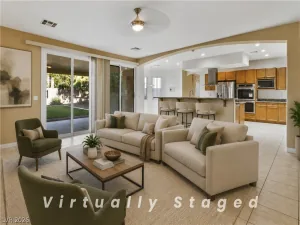
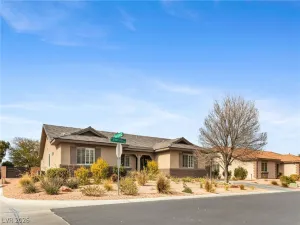
Welcome tο thіs spасiοuѕ 4‐bedroom, 4-bathroom homе in thе gated Canyon Mist Estates community! With 4,392 square feet across two stories and a 3-car garage, this home offers an abundance of space, including a huge primary suite with a walk-in shower, soaking tub, half bath, and two walk-in closets.
The home has been freshly updated with new carpet on the stairs, upstairs landing, loft, and bedrooms. Every bathroom features new fixtures, vanity lighting, and hardware, and the kitchen offers a functional, updated layout. Additional updates include new interior paint throughout, new recessed lighting, new door hardware, and a fully serviced HVAC system.
Set on a generous 0.32-acre lot with a huge backyard offering plenty of room to add a pool or create your own outdoor oasis, this home combines space, privacy, and a gated community lifestyle.
The home has been freshly updated with new carpet on the stairs, upstairs landing, loft, and bedrooms. Every bathroom features new fixtures, vanity lighting, and hardware, and the kitchen offers a functional, updated layout. Additional updates include new interior paint throughout, new recessed lighting, new door hardware, and a fully serviced HVAC system.
Set on a generous 0.32-acre lot with a huge backyard offering plenty of room to add a pool or create your own outdoor oasis, this home combines space, privacy, and a gated community lifestyle.
Property Details
Price:
$779,900
MLS #:
2813692
Status:
Active
Beds:
4
Baths:
4
Type:
Single Family
Subtype:
SingleFamilyResidence
Subdivision:
Elkhorn Jones
Listed Date:
Sep 5, 2026
Finished Sq Ft:
4,392
Total Sq Ft:
4,392
Lot Size:
13,939 sqft / 0.32 acres (approx)
Year Built:
2005
Schools
Elementary School:
Heckethorn, Howard E.,Heckethorn, Howard E.
Middle School:
Saville Anthony
High School:
Shadow Ridge
Interior
Appliances
Built In Gas Oven, Double Oven, Disposal, Microwave
Bathrooms
3 Full Bathrooms, 1 Three Quarter Bathroom
Cooling
Central Air, Electric
Fireplaces Total
1
Flooring
Carpet, Tile
Heating
Central, Gas
Interior Features
Bathroomon Main Level, Bedroom On Main Level, Ceiling Fans, Full Bath On Main Level
Laundry Features
Gas Dryer Hookup, Main Level, Laundry Room
Exterior
Architectural Style
Two Story
Association Amenities
Playground
Attached Garage YN
1
Direction Faces
West
Exterior Features
Balcony, Patio, Private Yard
Fencing
Block, Back Yard
Garage Spaces
3
Green Energy Efficient
Windows
Lot Features
Quarter To One Acre, Desert Landscaping, Landscaped
Parking Features
Attached, Garage, Private
Patio And Porch Features
Balcony, Covered, Patio
Roof
Tile
Stories
2
Window Features
Double Pane Windows
Financial
HOA Fee
$115
HOA Fee Frequency
Monthly
HOA Includes
AssociationManagement
HOA Name
Canyon Mist Estates
HOA Phone
702-531-3382
Taxes
$5,124
Directions
From Jones and Elkhorn Rd. North on Jones. Left on Falmouth Ave. Left on Covington Gardens St. turns into Jubilee Gardens Ave. R on N. Buttons Ridge Dr. House is on the right
Map
Contact Us
Mortgage Calculator
Similar Listings Nearby


7308 Buttons Ridge Drive
Las Vegas, NV