


Solar paid off!!! Experience private, resort-style living at this extraordinary 8-bedroom, multi-generational estate situated on more than two-thirds of an acre. Designed for entertaining and comfortable everyday living, this unique property offers exceptional indoor-outdoor spaces and room for everyone.
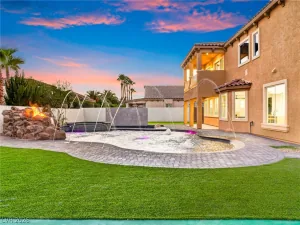
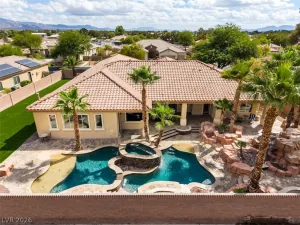
The backyard is a private oasis featuring a sparkling pool and spa with a waterfall, grotto, slide and palapa. Solar pool heating helps extend the swimming season, while a custom putting green and lush landscaping complete the resort-like setting. There is plenty of space for vehicles and recreational toys with an attached three-car garage, a detached three-car garage, and RV and boat parking.
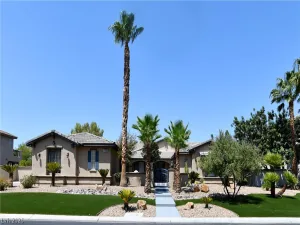
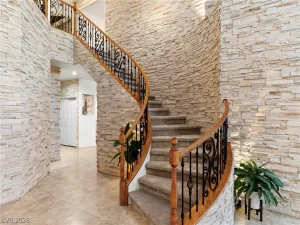
The spacious 3,710-square-foot main residence welcomes you with beautiful stone accents, impressive curb appeal and a gated courtyard. Inside, the open floor plan includes birch wood flooring and Rolladen shutters. The chef’s kitchen features slab granite countertops, double ovens, a built-in microwave, decorative backsplash, reverse-osmosis system, water softener and a convenient butler’s pantry.
The primary suite offers sweeping mountain views, an upgraded shower and a walk-in closet with custom built-ins. A separate 900-square-foot, two-bedroom guest home provides endless possibilities for extended family, guests, a private office or additional living space.
Connected to public water and sewer, this one-of-a-kind estate offers privacy, flexibility and the feeling of being on vacation every day.
The backyard is a private oasis featuring a sparkling pool and spa with a waterfall, grotto, slide and palapa. Solar pool heating helps extend the swimming season, while a custom putting green and lush landscaping complete the resort-like setting. There is plenty of space for vehicles and recreational toys with an attached three-car garage, a detached three-car garage, and RV and boat parking.
The spacious 3,710-square-foot main residence welcomes you with beautiful stone accents, impressive curb appeal and a gated courtyard. Inside, the open floor plan includes birch wood flooring and Rolladen shutters. The chef’s kitchen features slab granite countertops, double ovens, a built-in microwave, decorative backsplash, reverse-osmosis system, water softener and a convenient butler’s pantry.
The primary suite offers sweeping mountain views, an upgraded shower and a walk-in closet with custom built-ins. A separate 900-square-foot, two-bedroom guest home provides endless possibilities for extended family, guests, a private office or additional living space.
Connected to public water and sewer, this one-of-a-kind estate offers privacy, flexibility and the feeling of being on vacation every day.
Property Details
Price:
$1,249,999
MLS #:
2803969
Status:
Active
Beds:
8
Baths:
5
Type:
Single Family
Subtype:
SingleFamilyResidence
Subdivision:
Iron Mountain Ranch Village 3
Listed Date:
Jul 31, 2026
Finished Sq Ft:
4,610
Total Sq Ft:
4,610
Lot Size:
30,056 sqft / 0.69 acres (approx)
Year Built:
2005
Schools
Elementary School:
Ward, Kitty McDonough,Ward, Kitty McDonough
Middle School:
Saville Anthony
High School:
Shadow Ridge
Interior
Appliances
Built In Gas Oven, Double Oven, Dryer, Gas Cooktop, Disposal, Microwave, Refrigerator, Water Softener Owned, Washer
Bathrooms
3 Full Bathrooms, 2 Three Quarter Bathrooms
Cooling
Central Air, Electric
Flooring
Carpet, Ceramic Tile, Hardwood
Heating
Central, Gas
Interior Features
Bathroomon Main Level, Bedroom On Main Level, Window Treatments, Central Vacuum
Laundry Features
Cabinets, Gas Dryer Hookup, Laundry Room, Sink, Upper Level
Exterior
Architectural Style
Two Story
Attached Garage YN
1
Construction Materials
Drywall
Direction Faces
East
Exterior Features
Burglar Bar, Circular Driveway, Patio, Private Yard, Storm Security Shutters
Fencing
Block, Back Yard
Garage Spaces
6
Green Energy Efficient
Windows
Lot Features
Quarter To One Acre, Desert Landscaping, Landscaped
Other Structures
Guest House
Parking Features
Attached, Detached, Garage, Garage Door Opener, Guest, Private, Rv Hook Ups, Rv Gated, Rv Access Parking
Patio And Porch Features
Covered, Patio
Roof
Tile
Security Features
Security System Owned
Spa Features
In Ground
Stories
2
Window Features
Blinds, Double Pane Windows
Financial
HOA Fee
$116
HOA Fee Frequency
Monthly
HOA Includes
AssociationManagement
HOA Name
Iron Mountain Ranch
HOA Phone
702-818-4780
Taxes
$6,980
Directions
From Decatur & Grand Teton, west on Grand Teton. Right (north) on Bradley. House is on the left.
Map
Contact Us
Mortgage Calculator
Similar Listings Nearby


8101 Bradley Road
Las Vegas, NV