


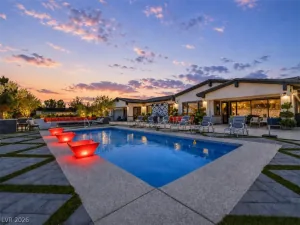
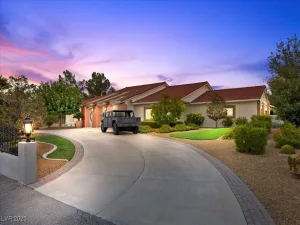
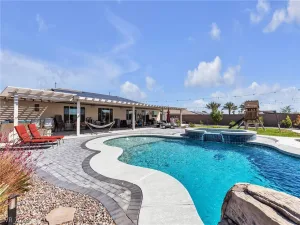
Set within an intimate gated enclave just 10 minutes north of Summerlin, this exceptional single-story home offers the perfect blend of luxury, privacy, and indoor-outdoor living. Situated on a 1/2 acre lot with no SID. Soaring ceilings and expansive stackable glass doors create a seamless connection between the interior spaces and the spectacular backyard retreat. Designed for entertaining and everyday comfort, the grounds feature a resort-style pool and spa, outdoor fire pit, RV gates, raised garden beds, and a rare four-car garage. The chef’s kitchen is appointed with premium Thermador appliances, commercial-grade refrigeration, custom cabinetry, and designer finishes. The lavish primary suite offers a spa-inspired bath with a soaking tub and adjoining retreat ideal for a gym, office, or lounge. Additional highlights include fully paid-off solar and oversized living spaces filled with natural light in one of the northwest valley’s most desirable boutique communities.
Property Details
Price:
$1,800,000
MLS #:
2781542
Status:
Active
Beds:
4
Baths:
4
Type:
Single Family
Subtype:
SingleFamilyResidence
Subdivision:
Elk Ridge Estates Iv
Listed Date:
May 11, 2026
Finished Sq Ft:
4,186
Total Sq Ft:
4,186
Lot Size:
21,344 sqft / 0.49 acres (approx)
Year Built:
2020
Schools
Elementary School:
Eisenberg, Dorothy,Eisenberg, Dorothy
Middle School:
Leavitt Justice Myron E
High School:
Centennial
Interior
Appliances
Built In Gas Oven, Double Oven, Dishwasher, Disposal, Microwave, Refrigerator, Water Softener Owned
Bathrooms
2 Full Bathrooms, 1 Three Quarter Bathroom, 1 Half Bathroom
Cooling
Central Air, Electric, High Efficiency, Two Units
Fireplaces Total
2
Flooring
Carpet, Porcelain Tile, Tile
Heating
Central, Electric
Interior Features
Bedroom On Main Level, Ceiling Fans, Primary Downstairs, Window Treatments, Central Vacuum
Laundry Features
Gas Dryer Hookup, Main Level, Laundry Room
Exterior
Accessibility Features
Low Threshold Shower
Architectural Style
One Story
Association Amenities
Gated
Attached Garage YN
1
Construction Materials
Frame, Stucco
Direction Faces
South
Exterior Features
Built In Barbecue, Barbecue, Dog Run, Patio, Private Yard, Awnings
Fencing
Block, Back Yard
Garage Spaces
4
Green Energy Efficient
Solar Panels
Lot Features
Quarter To One Acre, Desert Landscaping, Landscaped
Parking Features
Attached, Finished Garage, Garage, Private, Rv Potential, Rv Gated, Rv Access Parking
Patio And Porch Features
Patio
Roof
Tile
Security Features
Security System Leased, Gated Community
Spa Features
In Ground, Solar Heat
Stories
1
View
None
Window Features
Blinds, Drapes
Financial
HOA Fee
$175
HOA Fee Frequency
Monthly
HOA Name
Desert community man
HOA Phone
702-395-2399
Taxes
$9,217
Directions
From Durango and Cheyenne, head north, left on Hickman, left into Elkridge Estates, come through gate and Wolf Mountain will be on your right.
Map
Contact Us
Mortgage Calculator
Similar Listings Nearby




8494 Wolf Mountain Court
Las Vegas, NV