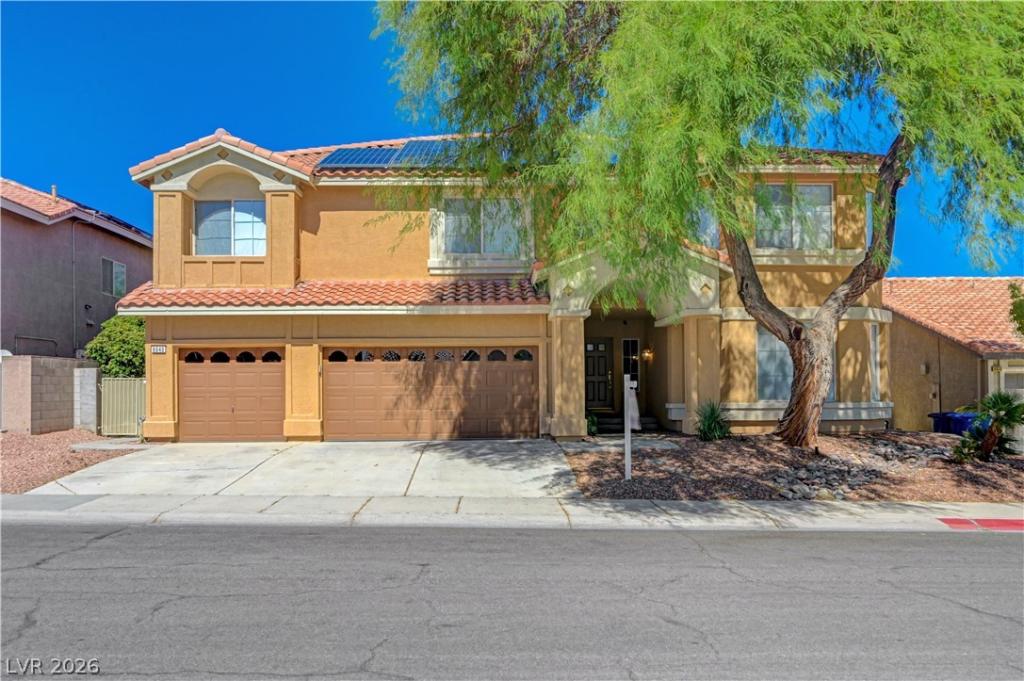
8640 Castle Hill Avenue Las Vegas NV 89129 | MLS #2823399

MLS #2823399 image #0MLS #2823399 image #1MLS #2823399 image #2MLS #2823399 image #3MLS #2823399 image #4MLS #2823399 image #5MLS #2823399 image #6MLS #2823399 image #7MLS #2823399 image #8MLS #2823399 image #9MLS #2823399 image #10MLS #2823399 image #11MLS #2823399 image #12MLS #2823399 image #13MLS #2823399 image #14MLS #2823399 image #15MLS #2823399 image #16MLS #2823399 image #17MLS #2823399 image #18MLS #2823399 image #19MLS #2823399 image #20MLS #2823399 image #21MLS #2823399 image #22MLS #2823399 image #23MLS #2823399 image #24MLS #2823399 image #25MLS #2823399 image #26MLS #2823399 image #27MLS #2823399 image #28MLS #2823399 image #29MLS #2823399 image #30MLS #2823399 image #31MLS #2823399 image #32MLS #2823399 image #33MLS #2823399 image #34MLS #2823399 image #35MLS #2823399 image #36MLS #2823399 image #37MLS #2823399 image #38MLS #2823399 image #39MLS #2823399 image #40MLS #2823399 image #41MLS #2823399 image #42MLS #2823399 image #43MLS #2823399 image #44MLS #2823399 image #45MLS #2823399 image #46MLS #2823399 image #47MLS #2823399 image #48MLS #2823399 image #49MLS #2823399 image #50MLS #2823399 image #51MLS #2823399 image #52MLS #2823399 image #53MLS #2823399 image #54MLS #2823399 image #55MLS #2823399 image #56MLS #2823399 image #57MLS #2823399 image #58MLS #2823399 image #59MLS #2823399 image #60MLS #2823399 image #61MLS #2823399 image #62MLS #2823399 image #63MLS #2823399 image #64MLS #2823399 image #65MLS #2823399 image #66MLS #2823399 image #67MLS #2823399 image #68MLS #2823399 image #69MLS #2823399 image #70MLS #2823399 image #71MLS #2823399 image #72MLS #2823399 image #73MLS #2823399 image #74MLS #2823399 image #75MLS #2823399 image #76MLS #2823399 image #77MLS #2823399 image #78MLS #2823399 image #79
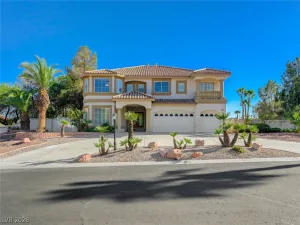
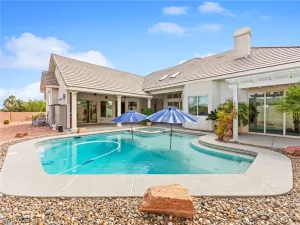
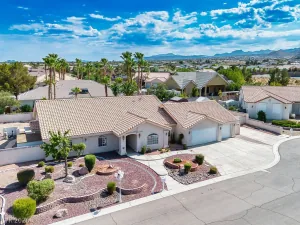
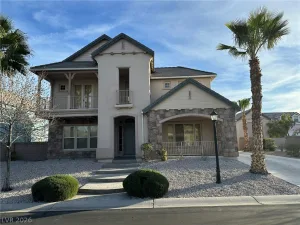
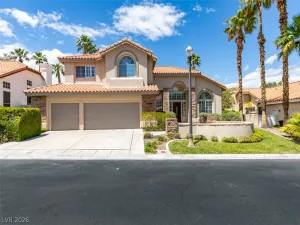
Gorgeous 5 BR/4BA 2 story home with a basement. Approx. 4861 square ft. of living space on 3 levels. Huge rooms & impressive foyer. Family room is open to a large gourmet kitchen, includes fireplace and wet bar. 2nd floor loft area & basement are additional large family areas, MBR with a sitting area and suite bath. Basement is 220 square feet. Backyard Oasis features covered patio with a spa, Firepit, refrigerator and smoker and misters. Backyard is ready for outdoor dining/entertaining. Complete w/3 car garage with storage cabinets. Bedroom down and full bathroom downstairs. Solar panels are leased and incudes water softener.

Property Details

Price:
$795,000
MLS #:
2823399
Status:
Active
Beds:
5
Baths:
4
Type:
Single Family
Subtype:
SingleFamilyResidence
Subdivision:
El Capitan Ranch
Listed Date:
Oct 1, 2026
Finished Sq Ft:
4,861
Total Sq Ft:
4,861
Lot Size:
7,841 sqft / 0.18 acres (approx)
Year Built:
1997
TwostoryShedEl Capitan RanchGarehime, Edith,garehime, EdithMolasky ICentennial

Schools

Elementary School:
Garehime, Edith,Garehime, Edith
Middle School:
Molasky I
High School:
Centennial

Interior

Appliances
Built In Gas Oven, Double Oven, Dryer, Dishwasher, Gas Cooktop, Disposal, Microwave, Refrigerator, Washer
Bathrooms
4 Full Bathrooms
Cooling
Central Air, Gas
Fireplaces Total
1
Flooring
Carpet, Ceramic Tile
Heating
Central, Gas
Interior Features
Bathroomon Main Level, Bedroom On Main Level, Ceiling Fans, Primary Downstairs, Window Treatments
Laundry Features
Gas Dryer Hookup, Laundry Room

Exterior

Architectural Style
Two Story
Association Amenities
None
Attached Garage YN
1
Construction Materials
Frame, Stucco
Direction Faces
South
Exterior Features
Balcony, Patio, Private Yard, Shed, Sprinkler Irrigation
Fencing
Block, Back Yard
Garage Spaces
3
Green Energy Efficient
Solar Panels
Lot Features
Drip Irrigation Bubblers, Desert Landscaping, Landscaped, Sprinklers On Side, Less Than Quarter Acre
Other Structures
Sheds
Parking Features
Attached, Garage, Garage Door Opener, Private, Shelves
Patio And Porch Features
Balcony, Covered, Patio
Roof
Tile
Spa Features
Above Ground
Stories
2
Window Features
Blinds, Window Treatments

Financial

Taxes
$4,367

Directions

From Cheyenne go N on Durango, W. on Gowen, N on rustic Woods, W. on Raindrop Canyon N. on Beacon Point, W. on Castle ridge, N on Cranbrook Hill, home on the corner of Castle Hill.

Map

Contact Us

Send
  

Mortgage Calculator


Similar Listings Nearby
broker reciprocity
MLS# 2787016broker reciprocity
9095 Wing Shadow Circle
Las Vegas, NV

$999,000

0.8 miles away

broker reciprocity
MLS# 2818758broker reciprocity
8709 Kingship Court
Las Vegas, NV

$998,000

0.3 miles away

broker reciprocity
MLS# 2766005broker reciprocity
4925 North Juliano Road
Las Vegas, NV

$975,000

1.2 miles away

broker reciprocity
MLS# 2724735broker reciprocity
4860 Conough Lane
Las Vegas, NV

$970,000

1.6 miles away

broker reciprocity
MLS# 2799669broker reciprocity
8104 Wispy Sage Way
Las Vegas, NV

$960,000

1.8 miles away

broker reciprocity
MLS# 2811599broker reciprocity
8870 West Fisher Avenue
Las Vegas, NV

$949,900

1.8 miles away

broker reciprocity
MLS# 2826721broker reciprocity
4465 North Campbell Road
Las Vegas, NV

$949,000

0.8 miles away

broker reciprocity
MLS# 2757909broker reciprocity

Las Vegas, NV

$905,000

1.9 miles away

broker reciprocity
MLS# 2809982broker reciprocity
8324 Granite Lake Drive
Las Vegas, NV

$900,000

1.5 miles away

8640 Castle Hill Avenue
Las Vegas, NV