

This Home Is Right Out Of A Magazine! Best In Class! Dreaming of a $2.5 million luxury home but working with a $1.2 million budget? This is your opportunity. Get in now the other similar model already sold for over a million too!
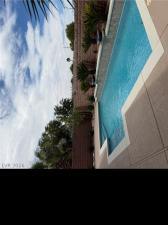
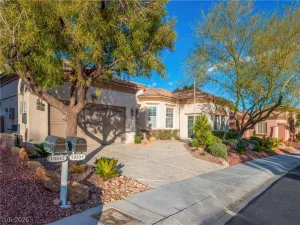
This stunning semi-custom home has undergone six figures in designer renovations and looks like it belongs in The Ridges. Every detail has been thoughtfully upgraded, creating a home that feels straight out of a luxury magazine. A CALIFORNIA EXODUS FAVORITE! Step inside this stunning single-story residence to find meticulously designed living space. The gourmet kitchen is a chef’s dream, boasting sparkling countertops, a custom island, custom cabinetry, and a full suite of stainless steel luxury appliances. Beautiful hardwood flooring extends through the main living areas, complemented by plantation shutters and ceiling fans for comfort and style. The large secondary rooms offer ample space for relaxation or personalization. The primary bedroom can be your own private penthouse with a spa-like master bathroom. Outside, your private oasis awaits, featuring a huge in-ground swimming pool and spa that CAN NOT be replicated today due to current regulations, making it a truly unique selling point. Enjoy the outdoors with a covered patio, deck, dog run, and private yard with convenient back yard access. This home provides the ultimate setting for luxurious living and entertaining. “Ask About Beat The Builder Financing & Special Luxury Financing!”
This stunning semi-custom home has undergone six figures in designer renovations and looks like it belongs in The Ridges. Every detail has been thoughtfully upgraded, creating a home that feels straight out of a luxury magazine. A CALIFORNIA EXODUS FAVORITE! Step inside this stunning single-story residence to find meticulously designed living space. The gourmet kitchen is a chef’s dream, boasting sparkling countertops, a custom island, custom cabinetry, and a full suite of stainless steel luxury appliances. Beautiful hardwood flooring extends through the main living areas, complemented by plantation shutters and ceiling fans for comfort and style. The large secondary rooms offer ample space for relaxation or personalization. The primary bedroom can be your own private penthouse with a spa-like master bathroom. Outside, your private oasis awaits, featuring a huge in-ground swimming pool and spa that CAN NOT be replicated today due to current regulations, making it a truly unique selling point. Enjoy the outdoors with a covered patio, deck, dog run, and private yard with convenient back yard access. This home provides the ultimate setting for luxurious living and entertaining. “Ask About Beat The Builder Financing & Special Luxury Financing!”
Property Details
Price:
$1,199,000
MLS #:
2793821
Status:
Active
Beds:
4
Baths:
3
Type:
Single Family
Subtype:
SingleFamilyResidence
Subdivision:
Echo Ridge At The Ridges In Summerlin
Listed Date:
Jul 25, 2026
Finished Sq Ft:
2,476
Total Sq Ft:
2,476
Lot Size:
7,405 sqft / 0.17 acres (approx)
Year Built:
2003
Schools
Elementary School:
Goolsby, Judy & John,Goolsby, Judy & John
Middle School:
Fertitta Frank & Victoria
High School:
Durango
Interior
Appliances
Built In Gas Oven, Convection Oven, Dishwasher, Gas Cooktop, Disposal, Microwave, Water Softener Owned, Water Purifier
Bathrooms
2 Full Bathrooms, 1 Half Bathroom
Cooling
Central Air, Electric
Fireplaces Total
1
Flooring
Carpet, Laminate
Heating
Central, Gas
Interior Features
Bedroom On Main Level, Ceiling Fans, Primary Downstairs, Window Treatments
Laundry Features
Gas Dryer Hookup, Main Level
Exterior
Architectural Style
One Story
Association Amenities
Basketball Court, Jogging Path, Playground, Park, Pool, Tennis Courts
Attached Garage YN
1
Community Features
Pool
Construction Materials
Frame, Stucco
Direction Faces
West
Exterior Features
Deck, Dog Run, Handicap Accessible, Patio, Private Yard, Sprinkler Irrigation
Fencing
Block, Back Yard, Slump Stone
Garage Spaces
2
Green Energy Efficient
Windows, Solar Panels
Lot Features
Drip Irrigation Bubblers, Synthetic Grass, Less Than Quarter Acre
Parking Features
Attached, Garage, Garage Door Opener, Private
Patio And Porch Features
Covered, Deck, Patio
Roof
Tile
Stories
1
Window Features
Blinds, Double Pane Windows, Drapes, Plantation Shutters
Financial
HOA Fee
$67
HOA Fee Frequency
Monthly
HOA Includes
AssociationManagement
HOA Name
Summerlin South
HOA Phone
702-791-4600
Taxes
$3,989
Directions
From Town Center and Desert Inn, West on Desert Inn, L on Ridge Hollow, First R into ECHO RIDGE Community, R on Ridge Meadow, L on Rising Ridge, L on Midnight Moon.
Map
Contact Us
Mortgage Calculator
Similar Listings Nearby
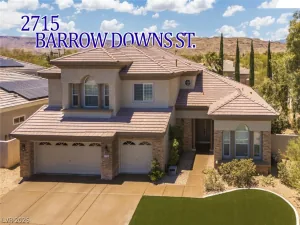
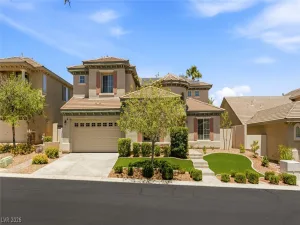
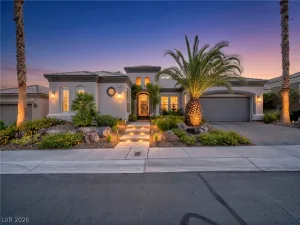


3434 Midnight Moon Street
Las Vegas, NV