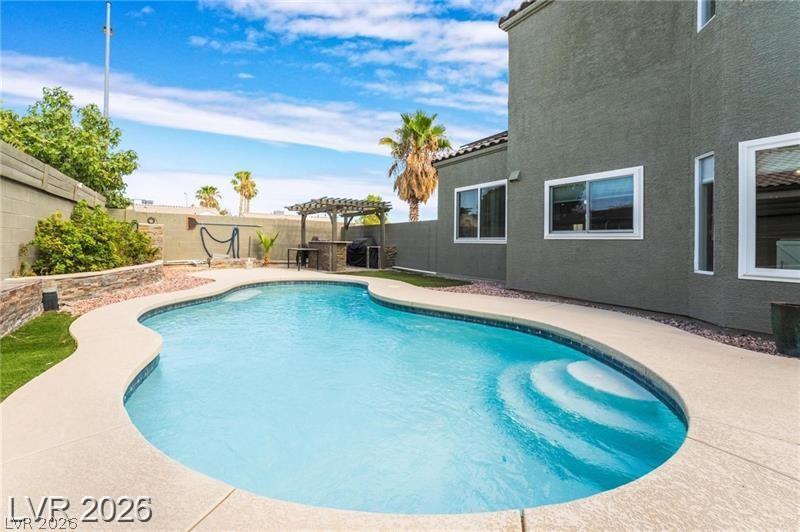


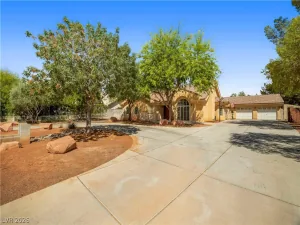
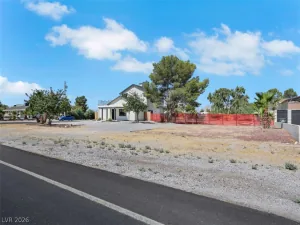
SELLER NEGOTIABLE TO PRICE*Fully renovated 4 bedrooms 3 full bathrooms pool home with no HOA and RV parking. Cathedral ceilings
and stylish epoxy flooring will welcome you in! Sitting on a spacious corner lot, this beauty features brand
new and upgraded bathrooms, staircase, flooring, Granite countertops & backsplash in kitchen with
stainless steel appliances, energy saving windows, doors, ceiling fans in all bedrooms. Walk-in closet in
Master and 2nd Bedroom. New windows throughout home. New solar heated pool and built in BBQ area
with cover to enjoy the amazing Vegas weather, in the winter the fireplace will keep you warm and cozy in
your family room, while you enjoy the built-in bar. New Plantation shutters in living room. Lemon trees in
the backyard. Solar Power system to lower your bills. Minutes away from highways, golf course, shops and
restaurants. Schedule your showing today!
Property Details
Price:
$539,900
MLS #:
2802699
Status:
Active
Beds:
4
Baths:
3
Type:
Single Family
Subtype:
SingleFamilyResidence
Subdivision:
Desert Rose-Phase 1
Listed Date:
Jul 23, 2026
Finished Sq Ft:
1,837
Total Sq Ft:
1,837
Lot Size:
7,970 sqft / 0.16 acres (approx)
Year Built:
1994
Schools
Elementary School:
May, Ernest,May, Ernest
Middle School:
Swainston Theron
High School:
Shadow Ridge
Interior
Appliances
Dryer, Dishwasher, Energy Star Qualified Appliances, Disposal, Gas Range, Microwave, Refrigerator, Washer, Solar Hot Water
Bathrooms
2 Full Bathrooms, 1 Three Quarter Bathroom
Cooling
Central Air, Electric
Fireplaces Total
1
Flooring
Ceramic Tile, Laminate, Other, Tile
Heating
Central, Gas
Interior Features
Bathroomon Main Level, Bedroom On Main Level, Ceiling Fans, Full Bath On Main Level, Window Treatments
Laundry Features
Gas Dryer Hookup, Main Level, Laundry Room
Exterior
Architectural Style
Two Story
Association Amenities
None
Attached Garage YN
1
Direction Faces
South
Exterior Features
Built In Barbecue, Barbecue, Patio, Private Yard
Fencing
Block, Back Yard
Garage Spaces
2
Green Energy Efficient
Water Heater, Windows, Solar Panels
Lot Features
Corner Lot, Desert Landscaping, Landscaped, Less Than Quarter Acre
Open Parking YN
1
Parking Features
Attached, Garage, Garage Door Opener, Open, Rv Potential, Rv Gated, Rv Access Parking, Storage
Patio And Porch Features
Covered, Patio
Roof
Tile
Security Features
Security System Owned
Stories
2
View
None
Window Features
Insulated Windows, Plantation Shutters, Window Treatments
Financial
Taxes
$2,370
Directions
From 95N & Ann, East on Ann Rd., South on Jones Blvd, West on Browning Way. The house is on the corner between Browning and Quail Rise.
Map
Contact Us
Mortgage Calculator
Similar Listings Nearby


6112 Browning Way
Las Vegas, NV