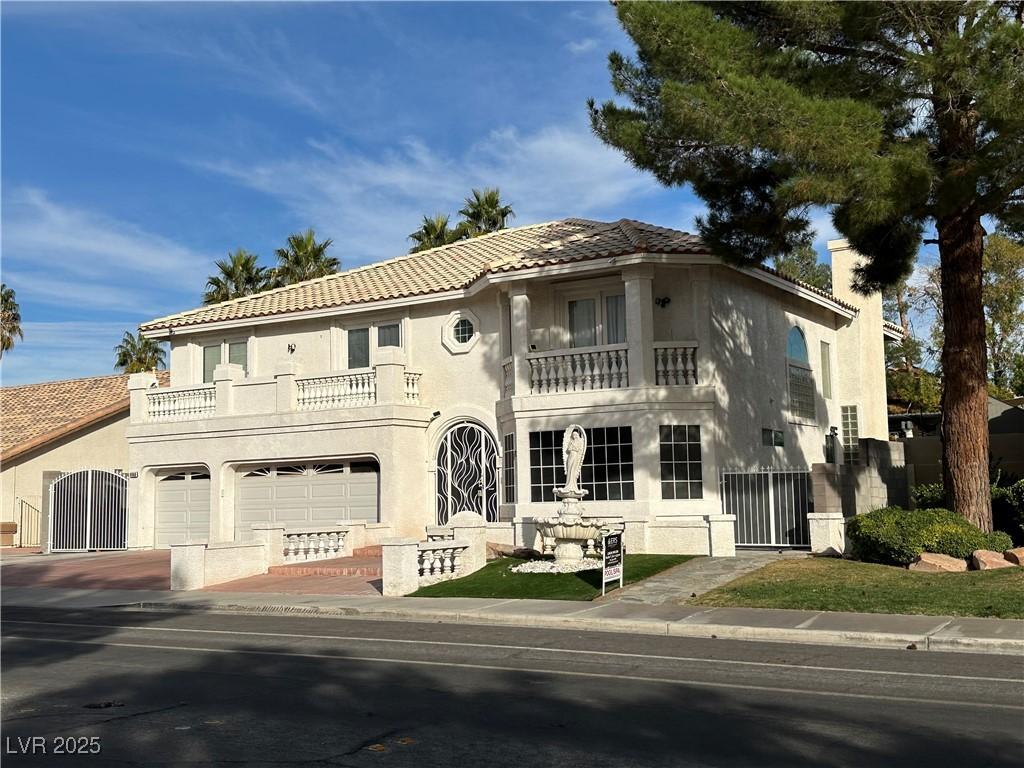


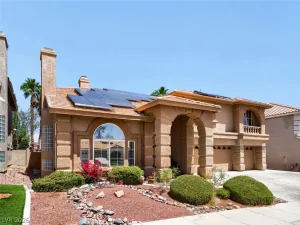
Former Amerісan West Ηοmeѕ mοdеl home. Approximаtelу 3713 square feet built in 1992. 4 bedrooms, (3 of the bedrooms have a private balcony). Other than the rooms is a den in the ground floor with a bath. There are 3 bathrooms, 3 car garage, + a gated RV parking. This property comes with a separate sunken living room with a fireplace, and separate sunken family room with a fireplace. All fireplace have glass front covers. There is a formal dining room which overlooks the sunken living room. Master bedroom suite has a fireplace, a huge walk-in closet, and a master bath. Master bathroom has jetted bath tub, walk-in shower, his’ and hers’ vanity, and a private water closet. Spacious kitchen with an island countertop, recessed lighting, overlooking the breakfast nook and cozy family room with brick fireplace. Floors are hardwood, tile, and wood laminate. All kitchen appliances, plus washer and dryer included. Covered patio overlooks zero maintenance backyard, with pergola, and heated in ground pool and spa. Seller offers Buyer 1 year Home Protection Plan.
Property Details
Price:
$675,000
MLS #:
2728859
Status:
Active
Beds:
4
Baths:
3
Type:
Single Family
Subtype:
SingleFamilyResidence
Subdivision:
sedona
Listed Date:
Oct 24, 2025
Finished Sq Ft:
3,713
Total Sq Ft:
3,713
Lot Size:
6,970 sqft / 0.16 acres (approx)
Year Built:
1992
Schools
Elementary School:
Deskin, Ruthe,Deskin, Ruthe
Middle School:
Leavitt Justice Myron E
High School:
Centennial
Interior
Appliances
Built In Electric Oven, Double Oven, Dryer, Dishwasher, Gas Cooktop, Disposal, Microwave, Refrigerator, Water Heater, Washer
Bathrooms
2 Full Bathrooms, 1 Three Quarter Bathroom
Cooling
Central Air, Electric, Two Units
Fireplaces Total
3
Flooring
Hardwood, Linoleum, Tile, Vinyl
Heating
Central, Gas, Multiple Heating Units
Interior Features
Bathroomon Main Level, Ceiling Fans, Pot Rack, Three Quarter Bathon Main Level, Window Treatments
Laundry Features
Gas Dryer Hookup, Main Level, Laundry Room
Exterior
Architectural Style
Two Story
Attached Garage YN
1
Construction Materials
Stucco
Direction Faces
West
Exterior Features
Courtyard, Patio, Private Yard, Water Feature
Fencing
Block, Full
Garage Spaces
3
Green Energy Efficient
Windows
Lot Features
Less Than Quarter Acre
Parking Features
Attached, Garage, Garage Door Opener, Inside Entrance, Private, Rv Gated, Rv Access Parking, Rv Paved, Shelves
Patio And Porch Features
Covered, Patio
Roof
Pitched, Tile
Stories
2
View
None
Window Features
Blinds, Double Pane Windows
Financial
HOA Fee
$79
HOA Fee Frequency
Quarterly
HOA Includes
Security
HOA Name
Deerbrooke
HOA Phone
702-458-2580
Taxes
$3,876
Directions
Take 95 N to Craig, W on Craig, N on Pioneer, property on the right
Map
Contact Us
Mortgage Calculator
Similar Listings Nearby



4408 North Pioneer Way
Las Vegas, NV