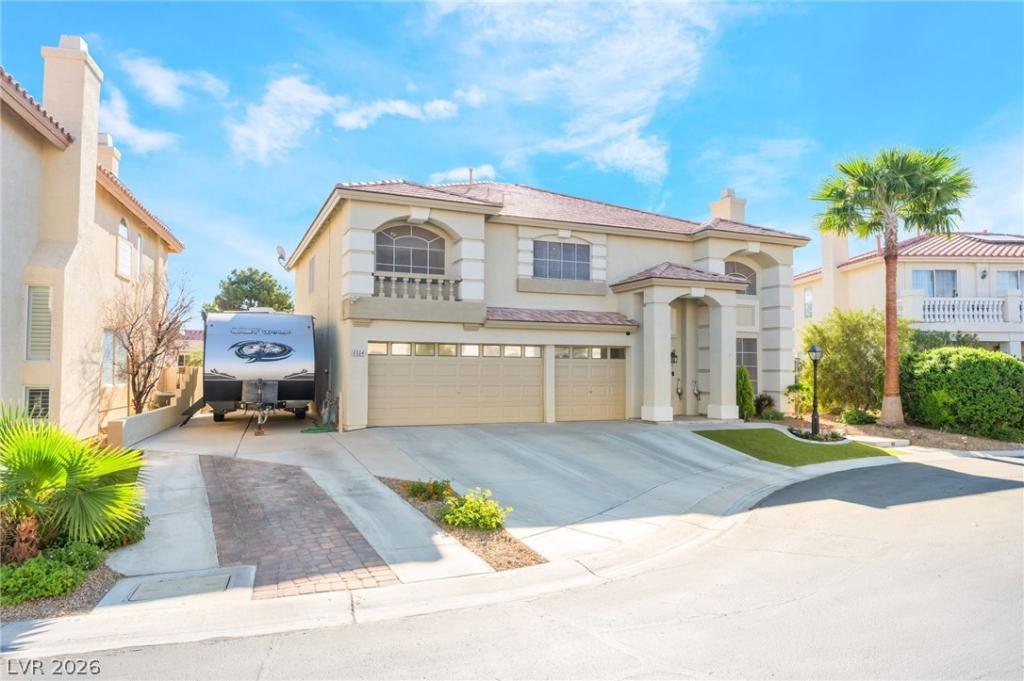


Amazing two-story home located in the heart of Centennial Hills within a gated community. This property
features a spacious three-car garage including one bay converted into a functional workshop, plus RV
parking on a cul-de-sac lot! Hardwood and tile flooring downstairs with an open floor plan filled with
natural light. The home includes an intercom system and a spacious family room with a cozy fireplace. The
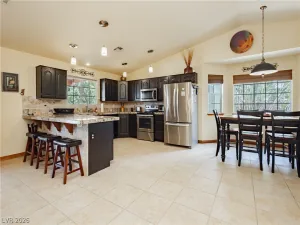
kitchen offers granite countertops, garden window, custom cabinetry. Upstairs offers a large open primary
bedroom with a luxurious en-suite bathroom featuring double sinks, a separate tub and shower, and a
large walk-in closet. Additional bedrooms are generously sized, along with a spacious den and loft—perfect
for entertaining. Step outside to a beautiful, private backyard w/ salt water pool & spa, covered patio w
ceiling fans & synthetic grass. Custom built work shed/storage area on side of backyard. Additional
highlights, all appliances stay and two new HVAC Train Units.
Property Details
Price:
$685,000
MLS #:
2822532
Status:
Active
Beds:
4
Baths:
3
Type:
Single Family
Subtype:
SingleFamilyResidence
Subdivision:
Deer Spgs Ranch
Listed Date:
Sep 29, 2026
Finished Sq Ft:
3,107
Total Sq Ft:
3,107
Lot Size:
6,098 sqft / 0.14 acres (approx)
Year Built:
2000
Schools
Elementary School:
Allen, Dean La Mar,Allen, Dean La Mar
Middle School:
Escobedo Edmundo
High School:
Centennial
Interior
Appliances
Dryer, Disposal, Gas Range, Microwave, Refrigerator, Water Softener Owned, Water Purifier, Washer
Bathrooms
2 Full Bathrooms, 1 Half Bathroom
Cooling
Central Air, Electric, Two Units
Fireplaces Total
2
Flooring
Carpet, Tile
Heating
Central, Gas, Multiple Heating Units
Interior Features
Bathroomon Main Level, Ceiling Fans, Handicap Access, Intercom, Window Treatments
Laundry Features
Gas Dryer Hookup, Main Level
Exterior
Architectural Style
Two Story
Association Amenities
Gated
Attached Garage YN
1
Direction Faces
West
Exterior Features
Handicap Accessible, Patio, Private Yard
Fencing
Block, Back Yard
Garage Spaces
3
Lot Features
Desert Landscaping, Landscaped, Less Than Quarter Acre
Open Parking YN
1
Parking Features
Attached, Garage, Garage Door Opener, Inside Entrance, Open, Private
Patio And Porch Features
Covered, Patio
Roof
Tile
Security Features
Gated Community
Spa Features
In Ground
Stories
2
Window Features
Blinds, Plantation Shutters
Financial
HOA Fee
$250
HOA Fee Frequency
Quarterly
HOA Includes
AssociationManagement,MaintenanceGrounds,ReserveFund,Security
HOA Name
Timberlake
HOA Phone
702-795-3344
Taxes
$3,078
Directions
From 215 & Hualapai Way:
N on Hualapai Way, L on Deer Springs Way, R on Tee Pee Ln, L on Deer Hollow St to property.
Map
Contact Us
Mortgage Calculator
Similar Listings Nearby


6504 Deer Hollow Street
Las Vegas, NV