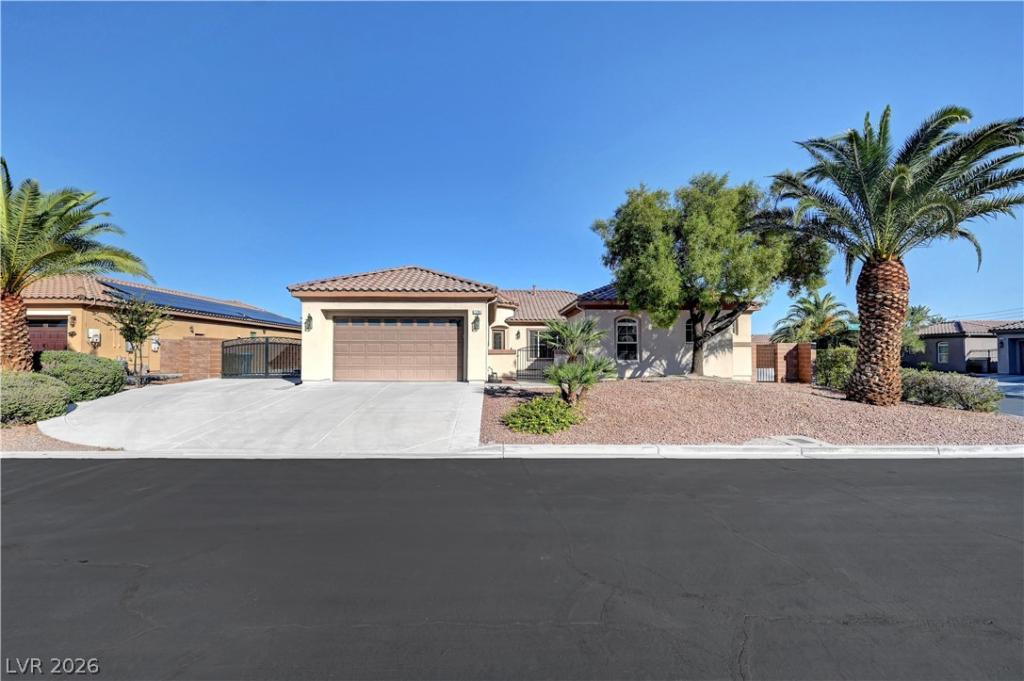


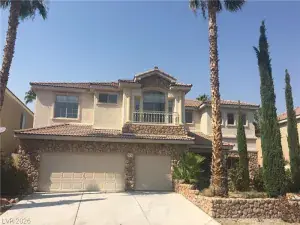
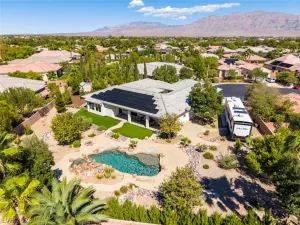
A spacious courtyard offers a serene entry to this single-story ranch estate in the prestigious gated Wyeth Ranch community in Centennial Hills. Situated on a 0.31-acre lot, this residence provides 3,341 square feet of living space designed for comfortable daily living and effortless hosting. The impressive foyer opens to the wide hallway leading to the formal living and dining rooms. The flow leads you to an open family room and kitchen. The home features up to five bedrooms – the fifth room could substitute as a Flex or studio room, three full bathrooms, and one half bathroom. The front wing of the home has a separate entrance from the courtyard that leads to three bedrooms with ensuites. Primary bedroom is spacious with two separate walk-in closets. The primary bathroom includes an updated walk-in shower and separate soaking tub, two separate vanities and make-up counter. Ceiling fan(s), updated lighting throughout, the kitchen is equipped with all Stainless Steel appliances, Reverse Osmosis (R/O) and granite countertops along with pull out shelves. Beautiful tile flooring throughout, carpet in the bedrooms and formal living room. Recent updates include newer kitchen (25) cabinets and hardware, the separate laundry room includes a sink and cabinets, a newer HVAC system, and water softener. Outdoor living functions beautifully with a covered patio, a barbeque stub, and desert landscaped private backyard that’s big enough for a pool! Wide side yard access to your RV and concrete pad. The property features an RV gate and parking along with electrical hook-ups. The oversized 2+ car garage for vehicle storage with new Epoxy flooring. Located in Las Vegas, this home has beautiful mountain views and sits within easy reach of Centennial Hills Park, a neighborhood greenbelt, and Gilcrease Orchard. This home is truly MOVE-IN READY!
Property Details
Price:
$869,999
MLS #:
2824831
Status:
Active
Beds:
5
Baths:
4
Type:
Single Family
Subtype:
SingleFamilyResidence
Subdivision:
Wyeth Ranch
Listed Date:
Oct 8, 2026
Finished Sq Ft:
3,341
Total Sq Ft:
3,341
Lot Size:
13,504 sqft / 0.31 acres (approx)
Year Built:
2004
Schools
Elementary School:
Rhodes, Betsy,Rhodes, Betsy
Middle School:
Cadwallader Ralph
High School:
Arbor View
Interior
Appliances
Built In Electric Oven, Double Oven, Dishwasher, Gas Cooktop, Disposal, Gas Water Heater, Hot Water Circulator, Microwave, Refrigerator, Water Softener Owned, Water Heater
Bathrooms
3 Full Bathrooms, 1 Half Bathroom
Cooling
Central Air, Electric, Two Units
Fireplaces Total
1
Flooring
Carpet, Tile
Heating
Central, Gas, Multiple Heating Units
Interior Features
Bathroomon Main Level, Bedroom On Main Level, Ceiling Fans, Full Bath On Main Level, Primary Downstairs, Window Treatments
Laundry Features
Cabinets, Gas Dryer Hookup, Main Level, Laundry Room, Sink
Exterior
Architectural Style
One Story
Association Amenities
Basketball Court, Gated, Jogging Path, Park
Attached Garage YN
1
Construction Materials
Frame, Stucco
Direction Faces
West
Exterior Features
Barbecue, Courtyard, Patio, Private Yard, Rv Hookup, Irrigation Sprinklers
Fencing
Block, Front Yard, Rv Gate
Garage Spaces
2
Green Energy Efficient
Windows
Lot Features
Quarter To One Acre, Corner Lot, Drip Irrigation Bubblers, Desert Landscaping, Landscaped
Open Parking YN
1
Parking Features
Attached, Exterior Access Door, Epoxy Flooring, Garage, Garage Door Opener, Inside Entrance, Open, Private, Rv Hook Ups, Rv Gated, Rv Access Parking, Rv Paved, Tandem
Patio And Porch Features
Covered, Patio
Roof
Tile
Stories
1
View
Mountains
Window Features
Blinds, Double Pane Windows, Tinted Windows
Financial
HOA Fee
$195
HOA Fee Frequency
Monthly
HOA Includes
AssociationManagement,MaintenanceGrounds,ReserveFund,Security
HOA Name
Wyeth Ranch
HOA Phone
702-848-3418
Taxes
$6,087
Directions
From Rt 95 & Buffalo, North on Buffalo, Right (E) on Elkhorn, pass Tenaya, Left (N) into Wyeth Ranch (Rio Vista), Left (W) on Doges Ridge, Left (S) on Farm Pond, follow around to Wolf Rivers and then to corner of Mount Kearsarge. House on right corner.
Map
Contact Us
Mortgage Calculator
Similar Listings Nearby


7286 Mount Kearsarge Street
Las Vegas, NV