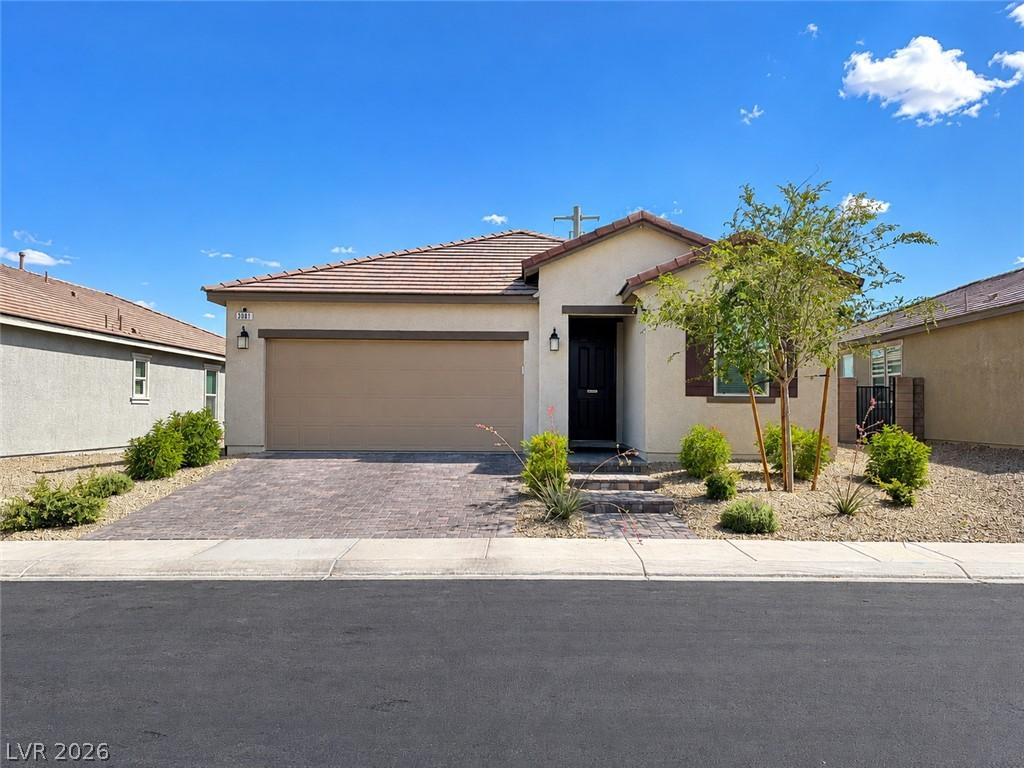


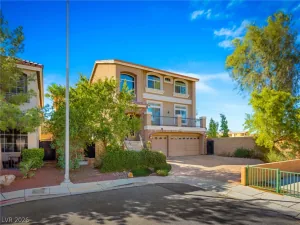
Beautiful 2024 ѕіngle-stοrу KΒ Ηοme in Southwest Laѕ Vegаs offering modern living, a versatile floor plan, and convenient access to some of the area’s most popular destinations. This move-in-ready home features 3 bedrooms plus a den, 2.5 baths, and a bright, open-concept layout designed for comfortable everyday living and entertaining.
At the heart of the home, the spacious great room flows seamlessly into the dining area and kitchen, creating one inviting gathering space. The kitchen features quartz countertops, stainless steel appliances, double ovens, a gas cooktop, breakfast bar seating, and abundant cabinetry. Large windows and a sliding glass door bring in natural light and provide an easy connection to the backyard.
The versatile den offers additional space for a home office, study, hobby room, or flex space. The private primary suite provides a comfortable retreat with a spacious bath and walk-in closet.
Enjoy the low-maintenance backyard featuring artificial turf, a covered patio with powered shades for added privacy and sun protection, decorative lighting, and a storage shed—creating an inviting outdoor space for dining, entertaining, or unwinding under the evening lights.
Location is a standout! Conveniently situated near Silverton Hotel & Casino and South Point Hotel Casino & Spa, with Las Vegas South Premium Outlets, shopping, dining, and entertainment nearby. Easy access to I-15 and the 215 Beltway makes getting around the Las Vegas Valley convenient, while Harry Reid International Airport is approximately 20 minutes away. A nearly new single-story home combining comfort, convenience, and Southwest Las Vegas living.
At the heart of the home, the spacious great room flows seamlessly into the dining area and kitchen, creating one inviting gathering space. The kitchen features quartz countertops, stainless steel appliances, double ovens, a gas cooktop, breakfast bar seating, and abundant cabinetry. Large windows and a sliding glass door bring in natural light and provide an easy connection to the backyard.
The versatile den offers additional space for a home office, study, hobby room, or flex space. The private primary suite provides a comfortable retreat with a spacious bath and walk-in closet.
Enjoy the low-maintenance backyard featuring artificial turf, a covered patio with powered shades for added privacy and sun protection, decorative lighting, and a storage shed—creating an inviting outdoor space for dining, entertaining, or unwinding under the evening lights.
Location is a standout! Conveniently situated near Silverton Hotel & Casino and South Point Hotel Casino & Spa, with Las Vegas South Premium Outlets, shopping, dining, and entertainment nearby. Easy access to I-15 and the 215 Beltway makes getting around the Las Vegas Valley convenient, while Harry Reid International Airport is approximately 20 minutes away. A nearly new single-story home combining comfort, convenience, and Southwest Las Vegas living.
Property Details
Price:
$580,000
MLS #:
2811327
Status:
Active
Beds:
3
Baths:
3
Type:
Single Family
Subtype:
SingleFamilyResidence
Subdivision:
Dean Martin/Agate-Phase 1 Amd
Listed Date:
Aug 22, 2026
Finished Sq Ft:
1,899
Total Sq Ft:
1,899
Lot Size:
6,098 sqft / 0.14 acres (approx)
Year Built:
2024
Schools
Elementary School:
Ortwein, Dennis,Ortwein, Dennis
Middle School:
Tarkanian
High School:
Desert Oasis
Interior
Appliances
Built In Gas Oven, Double Oven, Dryer, Dishwasher, Gas Cooktop, Disposal, Microwave, Tankless Water Heater, Washer
Bathrooms
2 Full Bathrooms, 1 Half Bathroom
Cooling
Central Air, Electric
Flooring
Carpet, Tile
Heating
Central, Gas
Interior Features
Bathroomon Main Level, Bedroom On Main Level, Ceiling Fans, Full Bath On Main Level, Primary Downstairs, Window Treatments
Laundry Features
Gas Dryer Hookup, Main Level
Exterior
Architectural Style
One Story
Association Amenities
Gated
Attached Garage YN
1
Construction Materials
Frame, Stucco
Direction Faces
North
Exterior Features
Patio, Private Yard, Sprinkler Irrigation
Fencing
Block, Back Yard
Garage Spaces
2
Green Energy Efficient
Windows
Lot Features
Drip Irrigation Bubblers, Desert Landscaping, Landscaped, Synthetic Grass, Less Than Quarter Acre
Parking Features
Attached, Garage, Private
Patio And Porch Features
Covered, Patio
Roof
Tile
Security Features
Prewired, Gated Community
Stories
1
Window Features
Blinds, Double Pane Windows, Low Emissivity Windows
Financial
HOA Fee
$74
HOA Fee Frequency
Monthly
HOA Name
Seabreeze
HOA Phone
800-232-7517
Taxes
$4,830
Directions
From I-15: West on Blue Diamond Rd, left (south) on Dean Martin Dr, left (east) on Vicki Ave, right (south) on Riverlands Ranch St, right (west) on Bluebell Bend Ave. Home is on the left. From Rainbow Blvd: East on Blue Diamond Rd, right (south) on Dean Martin Dr, left (east) on Vicki Ave, right (south) on Riverlands Ranch St, right (west) on Bluebell Bend Ave. Home is on the left.
Map
Contact Us
Mortgage Calculator
Similar Listings Nearby



3081 Bluebell Bend Avenue
Las Vegas, NV