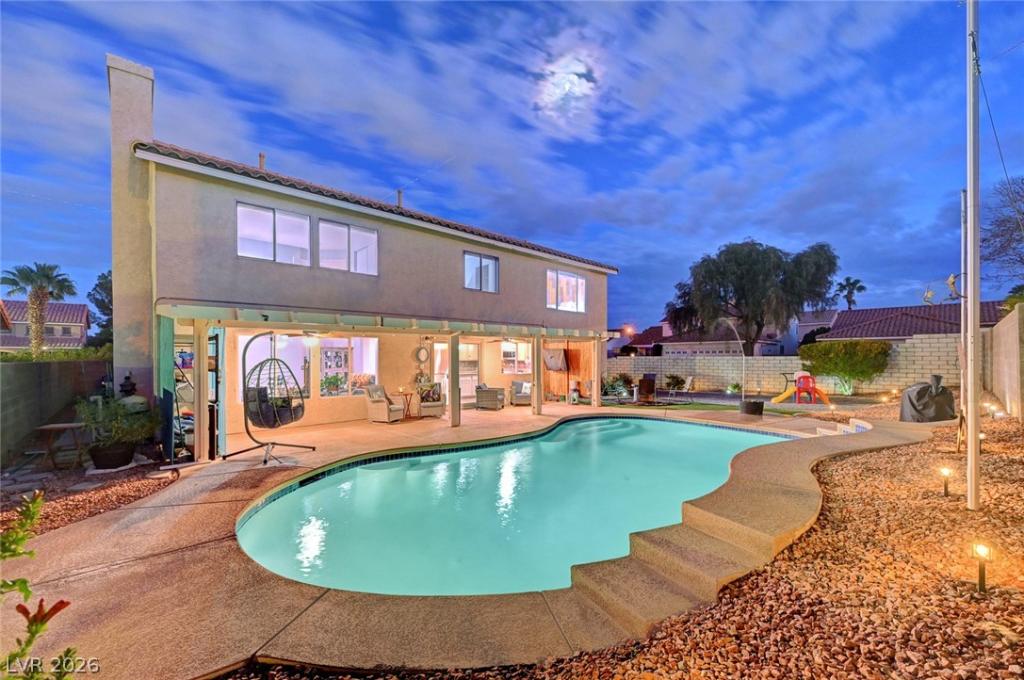


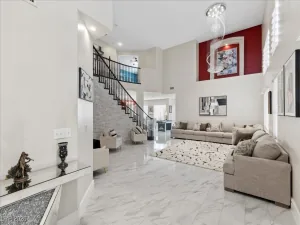
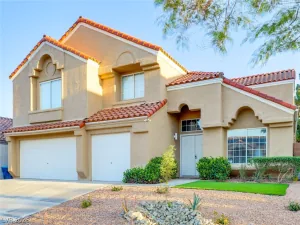
Beautifully maintained, move-in ready, and offering room to truly spread out, this is a home that has so much to offer! From the moment you step inside, you’ll appreciate the spacious, well-designed floor plan that makes everyday living comfortable and entertaining a breeze. With separate living and family rooms, a dedicated dining area, and a kitchen featuring granite countertops, a center island, stainless steel appliances, and generous pantry storage, there’s plenty of room for everyone to gather without feeling crowded.
Offering five bedrooms and three full bathrooms, including a downstairs bedroom and full bath, the layout provides wonderful flexibility for guests, a home office, or whatever best fits your needs. Upstairs, you’ll also find a spacious flex room with endless possibilities, whether you envision a movie room, game room, or even an additional bedroom.
And just wait until you step outside! Situated on a generous lot with convenient rear yard access, the backyard offers the kind of space that’s becoming harder to find. Enjoy sunny afternoons by the sparkling pool, evenings under the large covered patio, and plenty of room for entertaining family and friends. The artificial turf keeps maintenance simple, while the additional outdoor space and rear yard access provide flexibility for vehicles, recreational toys, and more.
With its thoughtful floor plan, generous indoor and outdoor living spaces, and the pride of ownership evident throughout, this is a home that’s ready for its next chapter. All that’s missing is you!
Property Details
Price:
$714,990
MLS #:
2829135
Status:
Active
Beds:
5
Baths:
3
Type:
Single Family
Subtype:
SingleFamilyResidence
Subdivision:
Crystal Spgs #9 R-1A #16
Listed Date:
Oct 23, 2026
Finished Sq Ft:
3,032
Total Sq Ft:
3,032
Lot Size:
7,841 sqft / 0.18 acres (approx)
Year Built:
2000
Schools
Elementary School:
Beatty, John R.,Beatty, John R.
Middle School:
Lunds School
High School:
Silverado
Interior
Appliances
Built In Electric Oven, Dishwasher, Gas Cooktop, Disposal, Microwave
Bathrooms
3 Full Bathrooms
Cooling
Central Air, Electric
Fireplaces Total
1
Flooring
Ceramic Tile, Laminate
Heating
Central, Gas
Interior Features
Bathroomon Main Level, Bedroom On Main Level, Ceiling Fans, Full Bath On Main Level, Pot Rack
Laundry Features
Cabinets, Gas Dryer Hookup, Main Level, Laundry Room, Sink
Exterior
Architectural Style
Two Story
Association Amenities
Basketball Court, Dog Park, Park
Attached Garage YN
1
Direction Faces
South
Exterior Features
Patio, Irrigation Sprinklers
Fencing
Block, Back Yard
Garage Spaces
3
Lot Features
Corner Lot, Drip Irrigation Bubblers, Landscaped, Rocks, Synthetic Grass, Sprinklers On Side, Trees
Parking Features
Attached, Garage, Private
Patio And Porch Features
Covered, Patio
Roof
Tile
Stories
2
Financial
HOA Fee
$55
HOA Fee Frequency
Quarterly
HOA Includes
AssociationManagement
HOA Name
Crystal Springs
HOA Phone
702-737-8580
Taxes
$2,672
Directions
S/215 exit Las Vegas Blvd, right onto Las Vegas Blvd, left onto Pebble Road, right onto San Marin Street, left onto Velino Avenue. Home will be on the left.
Map
Contact Us
Mortgage Calculator
Similar Listings Nearby


324 Velino Avenue
Las Vegas, NV