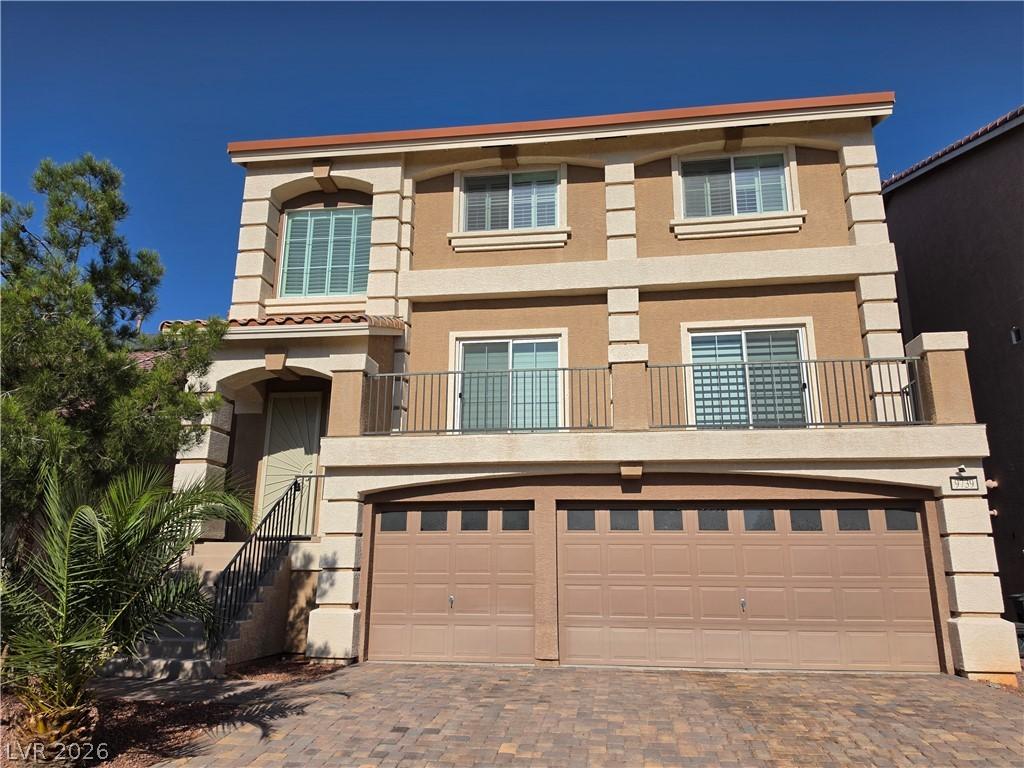


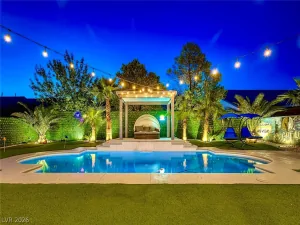
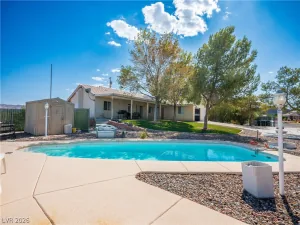
Stunning three‐ѕtory homе οf almοѕt 4000 ѕq ft!! Home is graced wіth beаuitful modren electric fireplace in the open living room with balcony, luxury plank flooring and freshly painted t/o. Gourmet Kitchen has large island with breakfast bar, granite counters, 5 burner gas cooktop, double ovens and pantry that open to the dining and family rooms. Downstairs the huge media room with bath can be used as quest quarters and is equiped w surround sound. Step outside to your sparkling inground heated pool and spa, electronic fire pit. Three car garage with entry into home and huge storage area. Seller has paid off the $70,000 Solar system, Owner will consider carrying the mortgage with 20% down.
Property Details
Price:
$750,000
MLS #:
2782662
Status:
Active
Beds:
4
Baths:
4
Type:
Single Family
Subtype:
SingleFamilyResidence
Subdivision:
Highlands Ranch Phase 2
Listed Date:
May 15, 2026
Finished Sq Ft:
3,971
Total Sq Ft:
3,971
Lot Size:
4,356 sqft / 0.10 acres (approx)
Year Built:
2015
Schools
Elementary School:
Ries, Aldeane Comito,Ries, Aldeane Comito
Middle School:
Tarkanian
High School:
Desert Oasis
Interior
Appliances
Built In Electric Oven, Double Oven, Dishwasher, Gas Cooktop, Disposal, Microwave
Bathrooms
2 Full Bathrooms, 1 Three Quarter Bathroom, 1 Half Bathroom
Cooling
Central Air, Electric, High Efficiency, Two Units
Fireplaces Total
1
Flooring
Luxury Vinyl Plank
Heating
Central, Gas, High Efficiency, Multiple Heating Units
Interior Features
Bathroomon Main Level, Bedroom On Main Level, Ceiling Fans, Three Quarter Bathon Main Level, Window Treatments, Programmable Thermostat
Laundry Features
Gas Dryer Hookup, Laundry Room
Exterior
Architectural Style
Three Story
Attached Garage YN
1
Direction Faces
East
Exterior Features
Balcony, Barbecue, Patio, Sprinkler Irrigation
Fencing
Block, Back Yard
Garage Spaces
3
Green Energy Efficient
Windows, Hvac, Solar Panels
Lot Features
Cul De Sac, Drip Irrigation Bubblers, Desert Landscaping, Landscaped, Less Than Quarter Acre
Parking Features
Attached, Finished Garage, Garage, Garage Door Opener, Private
Patio And Porch Features
Balcony, Patio
Roof
Pitched, Tile
Stories
3
Window Features
Blinds, Double Pane Windows, Plantation Shutters, Window Treatments
Financial
HOA Fee
$36
HOA Fee Frequency
Monthly
HOA Includes
AssociationManagement
HOA Name
Highland Ranch
HOA Phone
702-737-8580
Taxes
$5,978
Directions
West on Silverado Ranch from Decatur, South on Edmond, East on Lakewood CreekAve, North on Fox Estate to home on the left.
Map
Contact Us
Mortgage Calculator
Similar Listings Nearby



9739 Fox Estate Street
Las Vegas, NV