


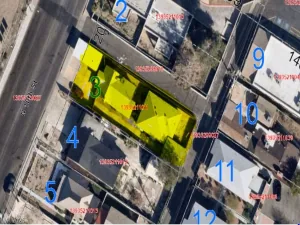
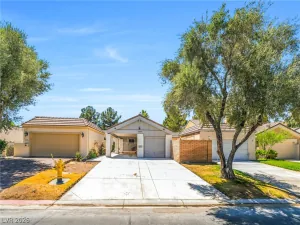
Renovated single-story home tucked away on a quiet corner lot in Las Vegas’ Historic Crestview Esstates. Rich in vintage Vegas charm and character, this established neighborhood offers a unique blend of history, mature landscaping, and no HOA – all less than 10 minutes from the Las Vegas Strip. The property features an oversized driveway with ample space for RV parking, boats, or additional vehicles, along with a finished two car garage, a rare find in the area. Recent improvements include new plumbing to the street, updated flooring, and fresh interior paint throughout. Inside, the open concept layout offers a spacious kitchen, multiple living areas, and an effortless flow for entertaining. Two large sliding doors bring in natural light and showcase the newly replastered pool and spa, creating a true indoor outdoor lifestyle. The oversized primary suite serves as a private retreat with a spa inspired bathroom featuring a dual shower and soaking tub area. Multiple closets provide abundant storage and flexibility. Both guest bedrooms offer private sliding door access to the backyard, enhancing the home’s connection to the outdoor spaces. Additional highlights include brand new water heater, an HVAC system that is only a few years old, generous living spaces and thoughtful updates that preserve the home’s original charm while providing modern comfort. A rare opportunity to own a renovated piece of classic Las Vegas in one of the city’s most iconic and historic neighborhoods.
Property Details
Price:
$599,900
MLS #:
2799900
Status:
Active
Beds:
3
Baths:
2
Type:
Single Family
Subtype:
SingleFamilyResidence
Subdivision:
Crestview Estate
Listed Date:
Jul 13, 2026
Finished Sq Ft:
2,120
Total Sq Ft:
2,120
Lot Size:
8,276 sqft / 0.19 acres (approx)
Year Built:
1962
Schools
Elementary School:
Crestwood,Crestwood
Middle School:
Martin Roy
High School:
Valley
Interior
Appliances
Electric Cooktop, Electric Range, Disposal
Bathrooms
2 Full Bathrooms
Cooling
Electric, High Efficiency
Fireplaces Total
1
Flooring
Luxury Vinyl Plank
Heating
Gas, High Efficiency
Interior Features
Bedroom On Main Level, Ceiling Fans, Primary Downstairs
Laundry Features
Electric Dryer Hookup, Main Level
Exterior
Architectural Style
One Story
Association Amenities
None
Attached Garage YN
1
Direction Faces
North
Exterior Features
Private Yard
Fencing
Block, Back Yard
Garage Spaces
2
Green Energy Efficient
Windows, Hvac
Lot Features
Front Yard, Less Than Quarter Acre
Parking Features
Attached, Garage, Private, Rv Potential, Rv Access Parking
Roof
Composition, Shingle
Stories
1
Window Features
Low Emissivity Windows
Financial
Taxes
$177
Directions
East on Sahara to 15th St – Left (N) on 15th to St Louis – Right (E) on St Louis to 16th – Left (N) on 16th to Bonita. Home is on the left. (S)
Map
Contact Us
Mortgage Calculator
Similar Listings Nearby


1524 Bonita Avenue
Las Vegas, NV