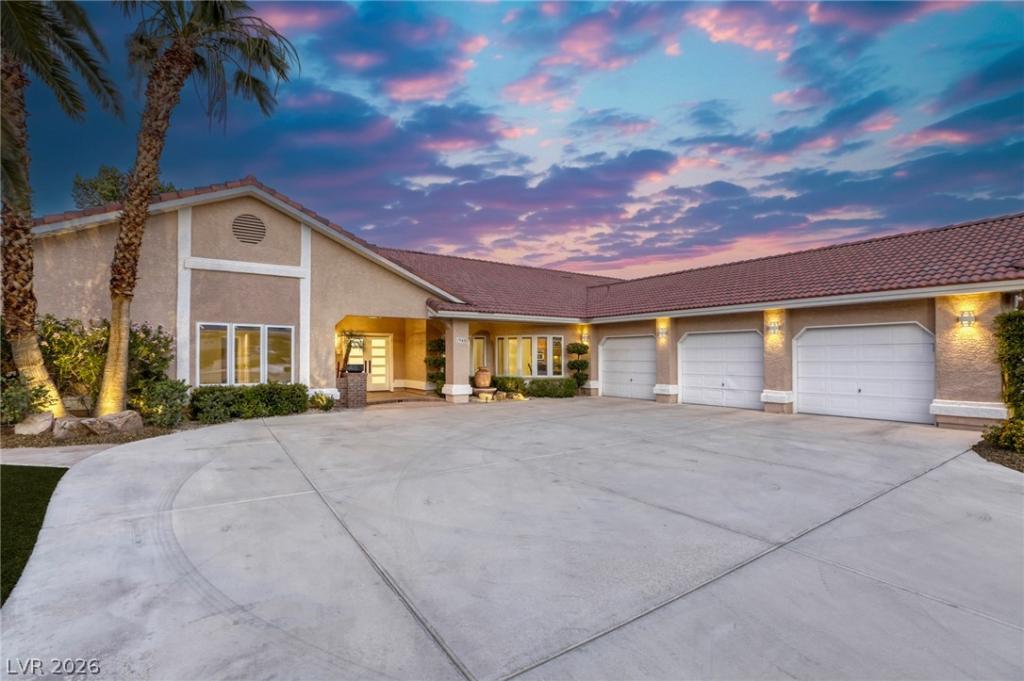


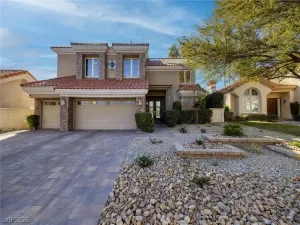
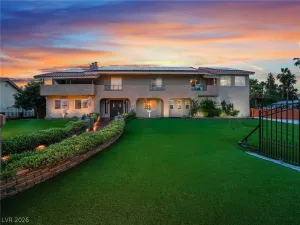
Rare opportunity to own two homes in one! This exceptional, custom property offers a private second living space complete with its own entrance, private backyard patio, living room, two spacious primary suites with private baths, walk-in closets, kitchenette, wet bar and laundry room. Perfect for multi-generational living, long-term guests or flexible living arrangements.
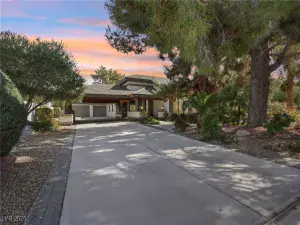
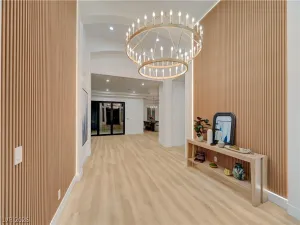
The main home features freshly painted interiors, new doors, central vacuum and an oversized driveway with a 12-foot gate leading to RV parking and separate storage. Designed for entertaining, the gourmet kitchen showcases GE Monogram appliances including a built-in refrigerator, built-in oven, custom cabinets, 5-burner cooktop, walk-in pantry and an oversized bar with abundant seating and storage.
Every bedroom in the home features a spacious walk-in closet and private bathroom. The luxurious primary suite offers two oversized closets, extensive linen storage, dual vanities, jacuzzi tub and a spacious walk-in shower.
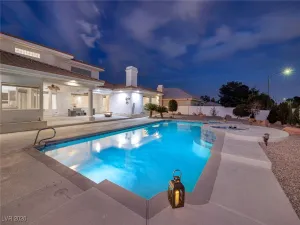
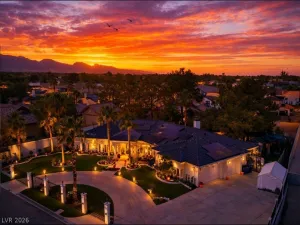
Enjoy resort-style outdoor living with a large pool featuring a wet deck, putting green, spacious built-in outdoor kitchen and a built-in table that seats 10, plumbed for natural gas. Additional upgrades include 4 AC units, 3 water heaters, 3 fireplaces, 2 fountains, surround sound in the living room, intercom system and extensive recessed lighting throughout.
The flexible floor plan also allows the property to function as one large residence by simply removing one small wall. The garage can be used as a full 3-car garage or separated into a private 2-car and 1-car configuration. Huge opportunity with this one!
The main home features freshly painted interiors, new doors, central vacuum and an oversized driveway with a 12-foot gate leading to RV parking and separate storage. Designed for entertaining, the gourmet kitchen showcases GE Monogram appliances including a built-in refrigerator, built-in oven, custom cabinets, 5-burner cooktop, walk-in pantry and an oversized bar with abundant seating and storage.
Every bedroom in the home features a spacious walk-in closet and private bathroom. The luxurious primary suite offers two oversized closets, extensive linen storage, dual vanities, jacuzzi tub and a spacious walk-in shower.
Enjoy resort-style outdoor living with a large pool featuring a wet deck, putting green, spacious built-in outdoor kitchen and a built-in table that seats 10, plumbed for natural gas. Additional upgrades include 4 AC units, 3 water heaters, 3 fireplaces, 2 fountains, surround sound in the living room, intercom system and extensive recessed lighting throughout.
The flexible floor plan also allows the property to function as one large residence by simply removing one small wall. The garage can be used as a full 3-car garage or separated into a private 2-car and 1-car configuration. Huge opportunity with this one!
Property Details
Price:
$1,400,000
MLS #:
2785272
Status:
Active
Beds:
4
Baths:
4
Type:
Single Family
Subtype:
SingleFamilyResidence
Subdivision:
Coyote Creek
Listed Date:
May 25, 2026
Finished Sq Ft:
4,595
Total Sq Ft:
4,595
Lot Size:
20,038 sqft / 0.46 acres (approx)
Year Built:
1989
Schools
Elementary School:
Derfelt, Herbert A.,Derfelt, Herbert A.
Middle School:
Johnson Walter
High School:
Bonanza
Interior
Appliances
Dryer, Dishwasher, Disposal, Gas Range, Microwave, Refrigerator, Water Heater, Washer
Bathrooms
4 Full Bathrooms
Cooling
Central Air, Electric, Two Units
Fireplaces Total
3
Flooring
Tile
Heating
Central, Gas
Interior Features
Bedroom On Main Level, Primary Downstairs, Window Treatments, Central Vacuum
Laundry Features
Gas Dryer Hookup, Main Level, Laundry Room
Exterior
Architectural Style
One Story
Association Amenities
Gated
Attached Garage YN
1
Direction Faces
West
Exterior Features
Private Yard
Fencing
Block, Back Yard
Garage Spaces
4
Green Energy Efficient
Windows
Lot Features
Quarter To One Acre, Desert Landscaping, Landscaped
Other Structures
Guest House
Parking Features
Attached, Garage, Inside Entrance, Private, Rv Gated, Rv Paved, Workshop In Garage
Roof
Tile
Stories
1
Window Features
Double Pane Windows, Window Treatments
Financial
HOA Fee
$500
HOA Fee Frequency
Annually
HOA Includes
AssociationManagement
HOA Name
Coyote Creek Etates
HOA Phone
702-246-9511
Taxes
$5,723
Directions
From Buffalo, head west on Oakey Boulevard. Turn left onto Warbonnet Way, then turn right onto Jasmine Joy Court (gate entry).
Map
Contact Us
Mortgage Calculator
Similar Listings Nearby


1940 Jasmine Joy Court
Las Vegas, NV