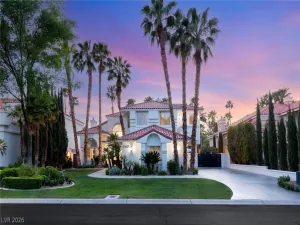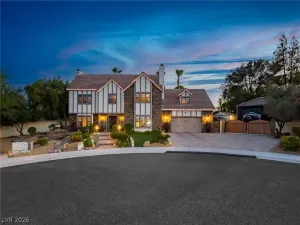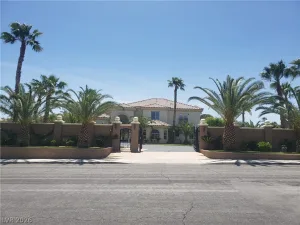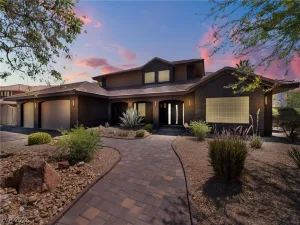
1740 Oval Circle Las Vegas NV 89117 MLS #2780886

MLS #2780886 image #0MLS #2780886 image #1MLS #2780886 image #2MLS #2780886 image #3MLS #2780886 image #4MLS #2780886 image #5MLS #2780886 image #6MLS #2780886 image #7MLS #2780886 image #8MLS #2780886 image #9MLS #2780886 image #10MLS #2780886 image #11MLS #2780886 image #12MLS #2780886 image #13MLS #2780886 image #14MLS #2780886 image #15MLS #2780886 image #16MLS #2780886 image #17MLS #2780886 image #18MLS #2780886 image #19MLS #2780886 image #20MLS #2780886 image #21MLS #2780886 image #22MLS #2780886 image #23MLS #2780886 image #24MLS #2780886 image #25MLS #2780886 image #26MLS #2780886 image #27MLS #2780886 image #28MLS #2780886 image #29MLS #2780886 image #30MLS #2780886 image #31MLS #2780886 image #32MLS #2780886 image #33MLS #2780886 image #34MLS #2780886 image #35MLS #2780886 image #36MLS #2780886 image #37MLS #2780886 image #38MLS #2780886 image #39MLS #2780886 image #40MLS #2780886 image #41MLS #2780886 image #42MLS #2780886 image #43MLS #2780886 image #44MLS #2780886 image #45MLS #2780886 image #46MLS #2780886 image #47MLS #2780886 image #48MLS #2780886 image #49MLS #2780886 image #50MLS #2780886 image #51MLS #2780886 image #52MLS #2780886 image #53MLS #2780886 image #54MLS #2780886 image #55MLS #2780886 image #56MLS #2780886 image #57MLS #2780886 image #58MLS #2780886 image #59MLS #2780886 image #60MLS #2780886 image #61MLS #2780886 image #62MLS #2780886 image #63MLS #2780886 image #64MLS #2780886 image #65MLS #2780886 image #66MLS #2780886 image #67MLS #2780886 image #68MLS #2780886 image #69MLS #2780886 image #70MLS #2780886 image #71MLS #2780886 image #72MLS #2780886 image #73MLS #2780886 image #74MLS #2780886 image #75MLS #2780886 image #76MLS #2780886 image #77MLS #2780886 image #78MLS #2780886 image #79MLS #2780886 image #80MLS #2780886 image #81MLS #2780886 image #82MLS #2780886 image #83MLS #2780886 image #84MLS #2780886 image #85MLS #2780886 image #86MLS #2780886 image #87MLS #2780886 image #88MLS #2780886 image #89MLS #2780886 image #90MLS #2780886 image #91MLS #2780886 image #92MLS #2780886 image #93MLS #2780886 image #94MLS #2780886 image #95MLS #2780886 image #96MLS #2780886 image #97
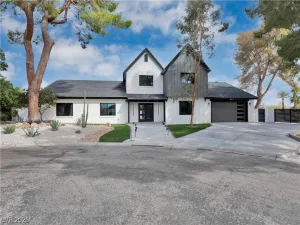
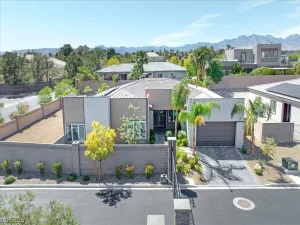
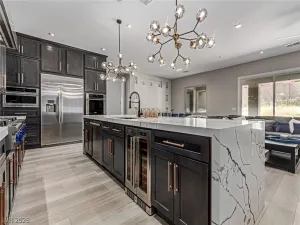
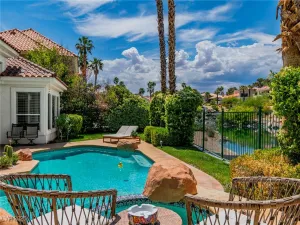
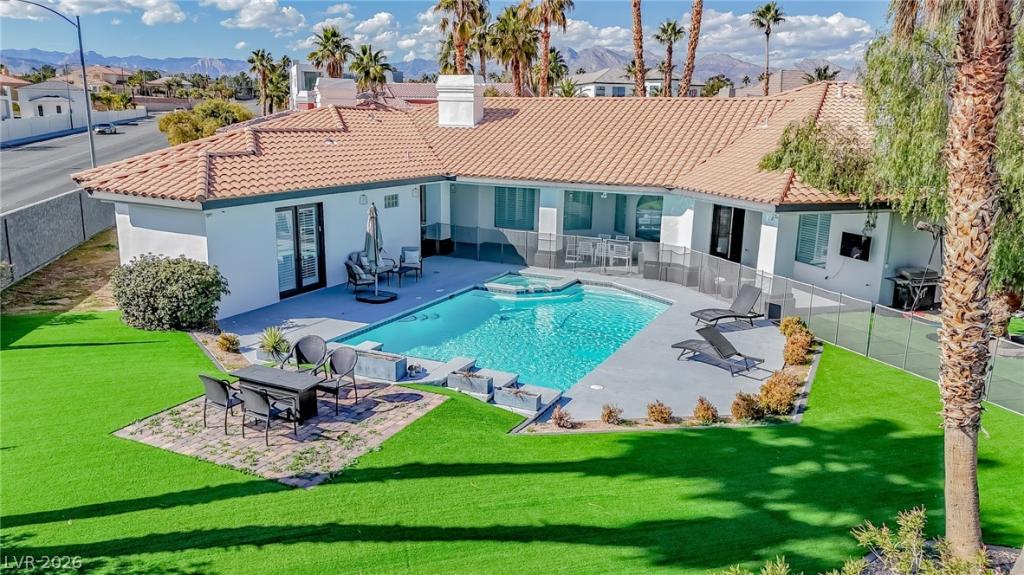
LUXURY ESTATE AT A PRIVATE GATED CUL DE SAC IN THE PRESTIGIOUS SECTION 10. FULLY RENOVATED AND SET ON A RARE HALF ACRE LOT WITH NEWLY DESIGNED FRONT AND BACKYARD, OFFERING PRIVACY, PRESENCE, AND A TRUE ENTERTAINING ATMOSPHERE. CUSTOM IRON ENTRY DOORS OPEN TO STRIKING POOL VIEWS AND CLEAN ARCHITECTURAL LINES THROUGHOUT THE MAIN LIVING SPACES. WELL DESIGNED SPLIT WING FLOORPLAN WITH TWO ENSUITE BEDROOMS WITH WALK IN CLOSETS ON ONE SIDE AND A SPACIOUS PRIMARY SUITE ON THE OTHER FEATURING A LARGE CUSTOM CLOSET AND MARBLE BATH. OPEN CONCEPT KITCHEN WITH STATEMENT ISLAND FLOWS NATURALLY INTO THE LIVING AREAS AND OUTDOOR SETTING. ATTACHED CASITA OR GYM WITH PRIVATE ACCESS, FULL BATH, CLOSET, AND SAUNA ADDS FLEXIBILITY FOR GUESTS OR WELLNESS. A REFINED HOME WITH STRONG DESIGN, GREAT ENERGY, AND SEAMLESS INDOOR OUTDOOR LIVING IN ONE OF LAS VEGAS’ MOST DESIRABLE CUSTOM HOME COMMUNITIES.

Property Details

Price:
$1,798,000
MLS #:
2780886
Status:
Active
Beds:
5
Baths:
6
Type:
Single Family
Subtype:
SingleFamilyResidence
Subdivision:
Rancho Nevada #1
Listed Date:
May 7, 2026
Finished Sq Ft:
4,996
Total Sq Ft:
4,996
Lot Size:
21,344 sqft / 0.49 acres (approx)
Year Built:
1993
OnestoryPoolCommunity GatedRancho Nevada #1Derfelt, Herbert A.,derfelt, Herbert A.Johnson WalterBonanza

Schools

Elementary School:
Derfelt, Herbert A.,Derfelt, Herbert A.
Middle School:
Johnson Walter
High School:
Bonanza

Interior

Appliances
Dryer, Dishwasher, Gas Cooktop, Disposal, Microwave, Refrigerator, Washer
Bathrooms
4 Full Bathrooms, 2 Half Bathrooms
Cooling
Central Air, Electric
Fireplaces Total
3
Flooring
Laminate, Tile
Heating
Central, Gas
Interior Features
Bedroom On Main Level, Primary Downstairs, None
Laundry Features
Electric Dryer Hookup, Gas Dryer Hookup, Main Level

Exterior

Architectural Style
One Story
Attached Garage YN
1
Direction Faces
West
Exterior Features
Deck, Patio
Fencing
Back Yard, Stucco Wall
Garage Spaces
3
Lot Features
Quarter To One Acre, Synthetic Grass, Trees
Parking Features
Attached, Garage, Private, Rv Potential, Rv Access Parking, Shelves
Patio And Porch Features
Covered, Deck, Patio
Roof
Pitched, Tile
Security Features
Gated Community
Stories
1

Financial

HOA Fee
$170
HOA Fee Frequency
Monthly
HOA Name
Elcantada
HOA Phone
702-445-2322
Taxes
$12,176

Directions

Charleston and Buffalo, go S on Buffalo to Oakey go W on Oakey to 1st right, go N on Warbonnet way to first left onto Oval CIR then left through the gate.

Map

Contact Us

Send
  

Mortgage Calculator


Similar Listings Nearby
broker reciprocity
MLS# 2795432broker reciprocity
1504 Silver Oaks Street
Las Vegas, NV

$2,295,000

0.7 miles away

broker reciprocity
MLS# 2789183broker reciprocity
2720 Tioga Pines Circle
Las Vegas, NV

$2,224,999

0.9 miles away

broker reciprocity
MLS# 2794961broker reciprocity
2689 Pioneer Estates Court
Las Vegas, NV

$1,999,999

1.0 miles away

broker reciprocity
MLS# 2768265broker reciprocity
2669 Pioneer Estates Court
Las Vegas, NV

$1,999,963

0.9 miles away

broker reciprocity
MLS# 2728838broker reciprocity
2209 Glenbrook Way
Las Vegas, NV

$1,999,888

1.2 miles away

broker reciprocity
MLS# 2773138broker reciprocity
1905 Iron Ridge Drive
Las Vegas, NV

$1,990,000

0.8 miles away

broker reciprocity
MLS# 2783198broker reciprocity
2835 South Buffalo Drive
Las Vegas, NV

$1,850,000

1.0 miles away

broker reciprocity
MLS# 2762111broker reciprocity
7261 Obannon Drive
Las Vegas, NV

$1,849,950

0.9 miles away

broker reciprocity
MLS# 2792832broker reciprocity
3130 Appleblossom Circle
Las Vegas, NV

$1,800,000

1.4 miles away

1740 Oval Circle
Las Vegas, NV
Your Perfect Property Las Vegas