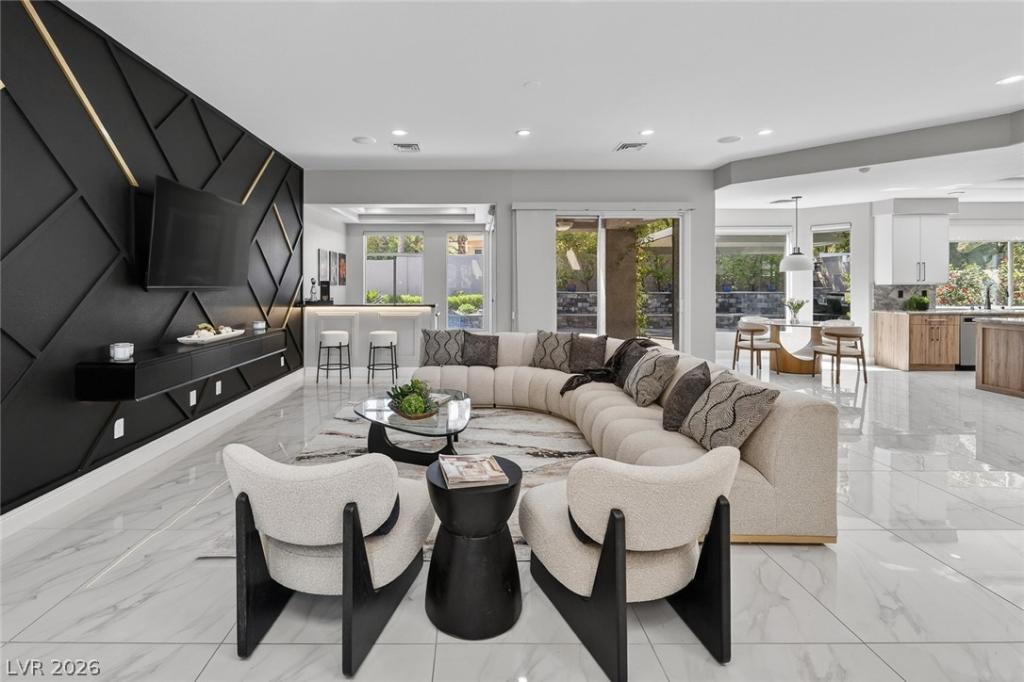


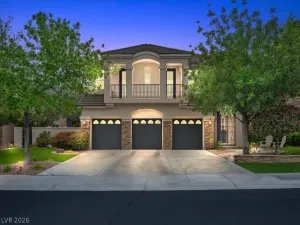
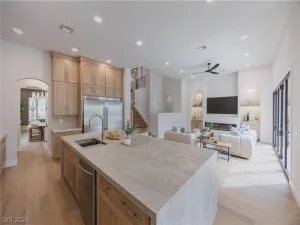
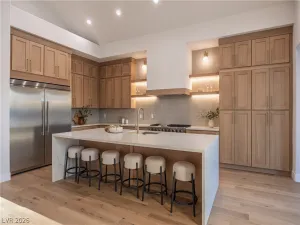
Set within the guard-gated Country Club Hills community in Summerlin, this 4-bedroom, 4-bath home—recently appraised at $2M—offers comfort, privacy, and a thoughtful layout designed for everyday living. Mature landscaping surrounds the property, and mornings begin with sunlight through airy spaces and the sound of birdsong. A dedicated home office provides flexibility for work or focus. By afternoon, the backyard becomes a true retreat, where the private pool and spa are framed by lush greenery—ideal for relaxing or entertaining. Evenings bring convenience, with TPC Summerlin, Downtown Summerlin, and Red Rock Resort just minutes away. With a finished 3-car garage and interiors that balance modern design with easy livability, this home delivers a calm, connected lifestyle in one of Summerlin’s most welcoming neighborhoods.
Property Details
Price:
$1,900,000
MLS #:
2769841
Status:
Active
Beds:
4
Baths:
4
Type:
Single Family
Subtype:
SingleFamilyResidence
Subdivision:
Country Club Hills 2 In The Hills Summerlin
Listed Date:
Apr 9, 2026
Finished Sq Ft:
3,409
Total Sq Ft:
3,409
Lot Size:
12,632 sqft / 0.29 acres (approx)
Year Built:
1995
Schools
Elementary School:
Lummis, William,Lummis, William
Middle School:
Becker
High School:
Palo Verde
Interior
Appliances
Built In Electric Oven, Double Oven, Gas Cooktop, Disposal, Refrigerator
Bathrooms
2 Full Bathrooms, 1 Three Quarter Bathroom, 1 Half Bathroom
Cooling
Central Air, Electric, Two Units
Fireplaces Total
1
Flooring
Ceramic Tile, Hardwood
Heating
Central, Gas, Multiple Heating Units
Interior Features
Bedroom On Main Level, Ceiling Fans, Primary Downstairs, Skylights, Window Treatments
Laundry Features
Cabinets, Gas Dryer Hookup, Main Level, Laundry Room, Sink
Exterior
Architectural Style
One Story
Association Amenities
Gated, Guard
Attached Garage YN
1
Direction Faces
East
Exterior Features
Built In Barbecue, Barbecue, Courtyard, Porch, Patio, Private Yard, Sprinkler Irrigation
Fencing
Block, Back Yard, Stucco Wall
Garage Spaces
2
Green Energy Efficient
Windows
Lot Features
Quarter To One Acre, Back Yard, Drip Irrigation Bubblers, Desert Landscaping, Garden, Landscaped, Synthetic Grass, Trees
Parking Features
Attached, Epoxy Flooring, Finished Garage, Garage, Garage Door Opener, Inside Entrance, Private
Patio And Porch Features
Covered, Patio, Porch
Roof
Tile
Spa Features
In Ground
Stories
1
Window Features
Blinds, Double Pane Windows, Plantation Shutters, Skylights, Window Treatments
Financial
HOA Fee
$75
HOA Fee 2
$400
HOA Fee 2 Frequency
Monthly
HOA Fee Frequency
Monthly
HOA Includes
AssociationManagement
HOA Name
Summerlin North
HOA Phone
702-838-5500
Taxes
$8,376
Directions
From NV-613/Summerlin Pkwy W and use the right lane to take the Town Center Dr exit. Keep right and merge onto N Town Center Dr then merge onto N Town Center Dr. At the traffic circle, take the 1st exit onto Village Center Cir. Turn right onto Hills Dr and then at the traffic circle, take the 1st exit onto Longspur Dr. Turn left to stay on Longspur Dr and then turn right onto Thornbury Ln. Thornbury Ln turns slightly right and becomes Wincanton Dr, house will be on the right.
Map
Contact Us
Mortgage Calculator
Similar Listings Nearby




1817 Wincanton Drive
Las Vegas, NV