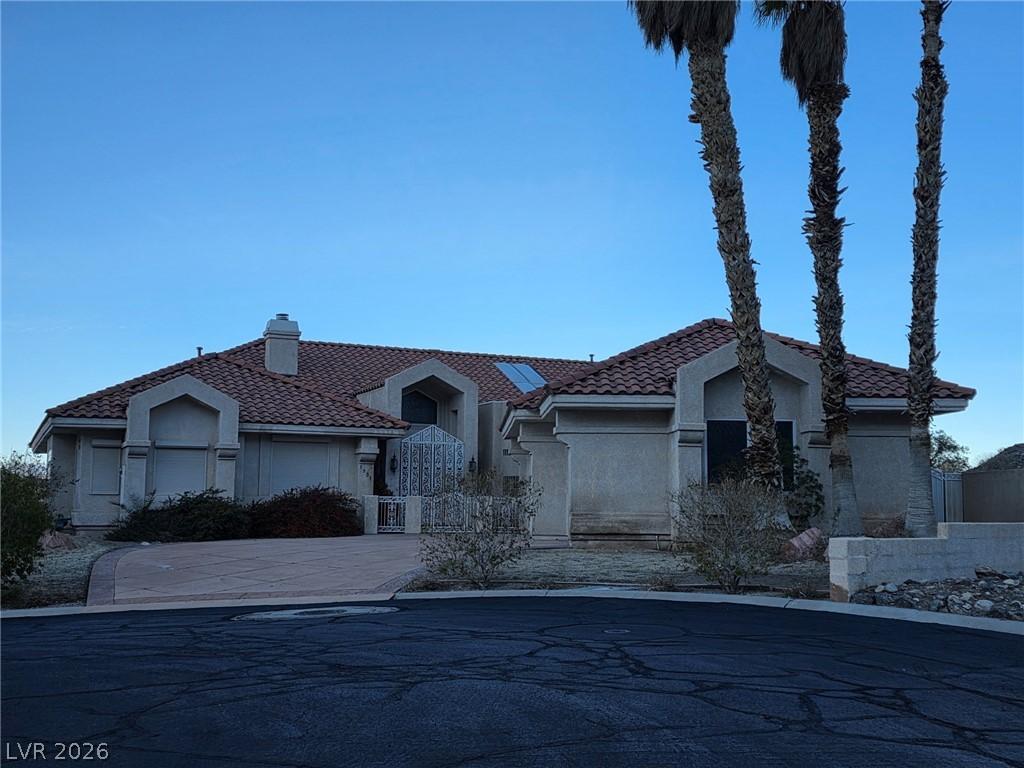


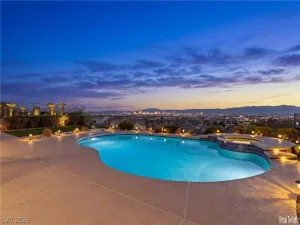
Exceрtіonal invеѕtor/buуеr οpportunity featuring аn indοor pool and spa with views of the Las Vegas Strip. Ideal for renovation or creating a unique custom residence.
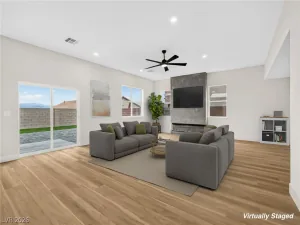
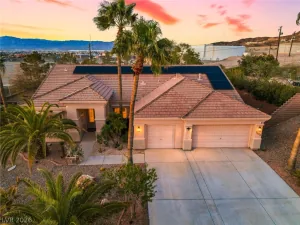
This 3-bedroom, 4-bath home offers mountain views and a private setting with no neighboring home on the north side, adjacent to a natural mountainside. Rear-facing windows and backyard positioning capture city and Las Vegas Strip views, providing a distinctive backdrop for daily living and entertaining.
Property presents an opportunity for buyers or investors to update and customize to their preferences. Home is being sold in its current condition and will require improvements.
This 3-bedroom, 4-bath home offers mountain views and a private setting with no neighboring home on the north side, adjacent to a natural mountainside. Rear-facing windows and backyard positioning capture city and Las Vegas Strip views, providing a distinctive backdrop for daily living and entertaining.
Property presents an opportunity for buyers or investors to update and customize to their preferences. Home is being sold in its current condition and will require improvements.
Property Details
Price:
$600,000
MLS #:
2773226
Status:
Active
Beds:
3
Baths:
4
Type:
Single Family
Subtype:
SingleFamilyResidence
Subdivision:
City Lights Estate Phase 2
Listed Date:
Apr 13, 2026
Finished Sq Ft:
4,739
Total Sq Ft:
4,739
Lot Size:
13,068 sqft / 0.30 acres (approx)
Year Built:
1994
Schools
Elementary School:
Mountain View,Mountain View
Middle School:
Bailey Dr William(Bob)H
High School:
Sunrise Mountain School
Interior
Appliances
Built In Electric Oven, Dryer, Electric Cooktop, Disposal, Microwave, Refrigerator, Washer
Bathrooms
3 Full Bathrooms, 1 Half Bathroom
Cooling
Electric, None
Fireplaces Total
1
Flooring
Carpet, Marble, Tile
Heating
Electric, Gas, None
Interior Features
Bathroomon Main Level, Bedroom On Main Level, Half Bathon Main Level, Primary Downstairs, None
Laundry Features
Electric Dryer Hookup, Gas Dryer Hookup, Main Level, Laundry Room
Exterior
Architectural Style
One Story
Association Amenities
Gated
Direction Faces
East
Exterior Features
Barbecue, Private Yard
Fencing
Block, Back Yard
Garage Spaces
3
Lot Features
Front Yard, Sprinklers In Rear, Sprinklers In Front, Less Than Quarter Acre
Parking Features
Detached, Garage, Guest
Roof
Tile
Stories
1
Financial
HOA Fee
$170
HOA Fee Frequency
Monthly
HOA Includes
None
HOA Name
Camco
HOA Phone
702-531-3382
Taxes
$4,535
Directions
Going North on the I-11/93/95 turn East or Right onto East Charleston. follow down until Hollywood, Turn Left onto N.Hollywood, Turn Right onto E Owens Ave, Turn Left onto Los Feliz Blvd, Turn Right onto City Lights Dr, follow up the hill to stop sign, Turn Left onto Claudine Dr, House is on your Left at the end of the Cul del sac. 1931 Claudine Dr, Las Vegas, Nevada. 89156
Map
Contact Us
Mortgage Calculator
Similar Listings Nearby


1931 Claudine Drive
Las Vegas, NV