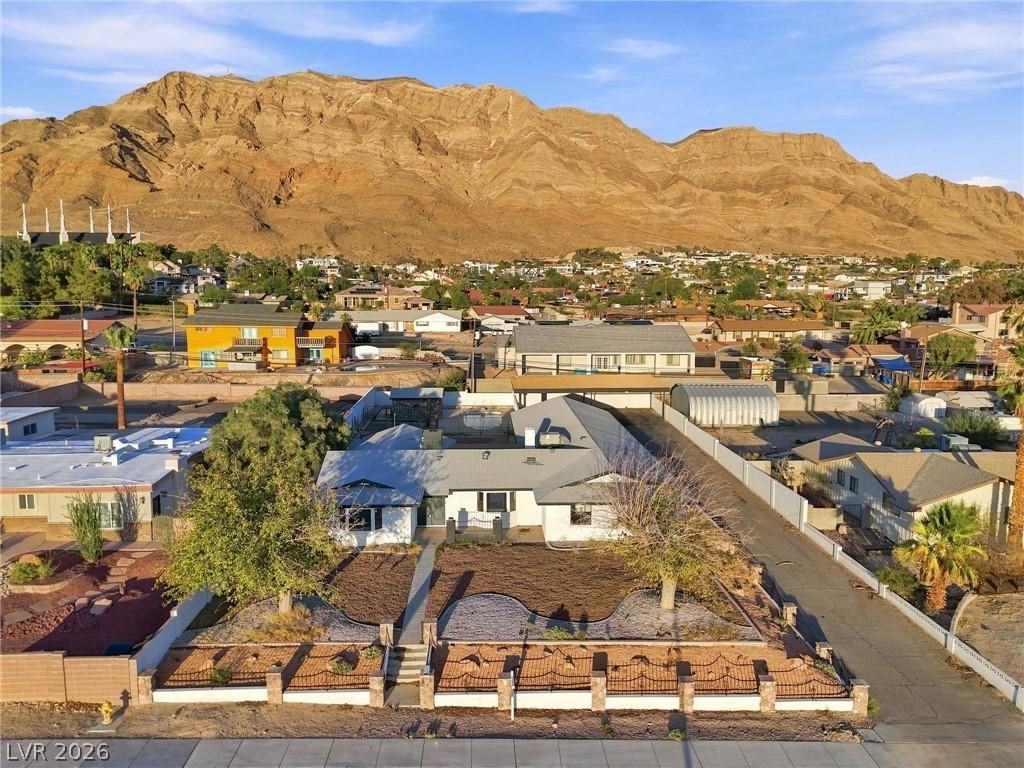


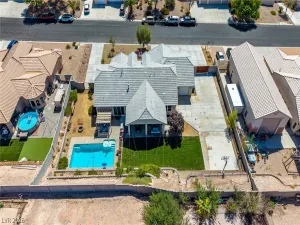
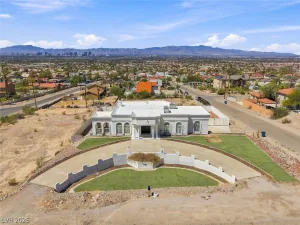
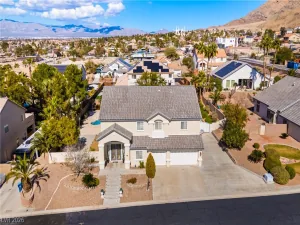
Magnificent Home in Sunrise Manor with Strip Views! Fully renovated with the highest quality luxury upgrades and NEW A/C. This spacious 5-bedroom, 3.5-bath ranch-style custom home combines elegance, comfort, and stunning city and mountain views. The open-concept layout showcases a custom-designed kitchen with a waterfall island, quartz countertops, walk-in pantry, stainless steel appliances, and modern finishes. The interior features a sleek fireplace accent wall, dramatic black-and-white contrast design, and elegant 24″ x 48″ porcelain tile flooring throughout, NO CARPET. The primary suite offers a spa-like retreat with dual vanities, soaking tub, separate shower, and custom walk-in closet. Enjoy year-round outdoor living with a sparkling pool, covered patio, and a stylish outdoor kitchen and bar area perfect for entertaining. Situated on an over 20,000-sq-ft lot with endless potential for your creative vision. Includes a 4-car garage plus a 4-car, 15′-high-ceiling carport ideal for RV parking, workshop, or extra storage. A truly exceptional property. Bring your buyers!
Property Details
Price:
$815,000
MLS #:
2825057
Status:
Active
Beds:
5
Baths:
4
Type:
Single Family
Subtype:
SingleFamilyResidence
Subdivision:
Hollywood Vegas Inc Estate Tr
Listed Date:
Oct 7, 2026
Finished Sq Ft:
2,792
Total Sq Ft:
2,792
Lot Size:
20,909 sqft / 0.48 acres (approx)
Year Built:
1974
Schools
Elementary School:
Iverson, Mervin,Iverson, Mervin
Middle School:
Harney Kathleen & Tim
High School:
Las Vegas
Interior
Appliances
Dishwasher, Disposal, Gas Range, Microwave, Refrigerator
Bathrooms
2 Full Bathrooms, 1 Three Quarter Bathroom, 1 Half Bathroom
Cooling
Central Air, Electric
Fireplaces Total
1
Flooring
Carpet, Marble, Porcelain Tile, Tile
Heating
Central, Gas
Interior Features
Bathroomon Main Level, Bedroom On Main Level, Primary Downstairs
Laundry Features
Gas Dryer Hookup, Main Level
Exterior
Architectural Style
One Story
Association Amenities
None
Attached Garage YN
1
Construction Materials
Drywall
Direction Faces
West
Exterior Features
Patio, Private Yard, Shed
Fencing
Block, Full, Wrought Iron
Garage Spaces
4
Lot Features
Quarter To One Acre, Desert Landscaping, Landscaped, Rocks
Open Parking YN
1
Other Structures
Sheds, Workshop
Parking Features
Attached Carport, Attached, Exterior Access Door, Garage, Open, Private, Rv Potential, Rv Access Parking
Patio And Porch Features
Patio
Roof
Composition, Shingle
Stories
1
Financial
Taxes
$2,864
Directions
If you are traveling north on N Sloan Lane, turn right onto E Bonanza Road. Continue past N Fogg Street, and after passing Spanish Drive, turn right onto N Hollywood Boulevard. The property will be the third property on your left. For more accurate directions, use GPS.
Map
Contact Us
Mortgage Calculator
Similar Listings Nearby


706 North Hollywood Boulevard
Las Vegas, NV