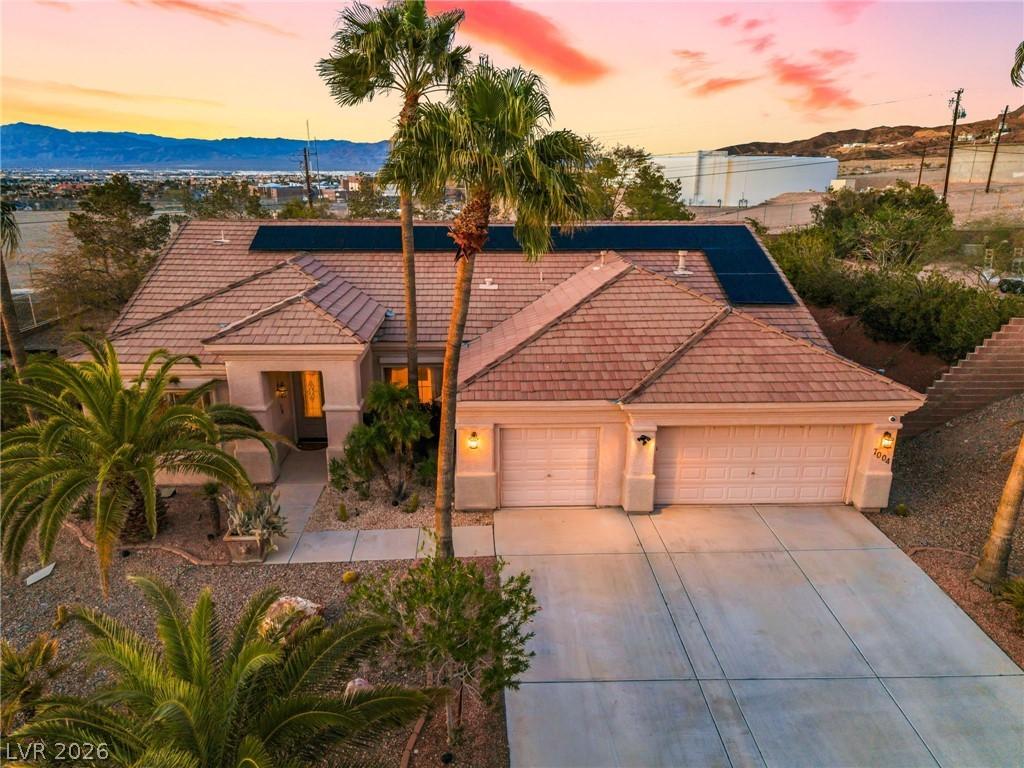


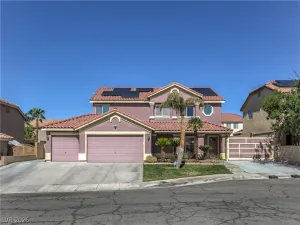
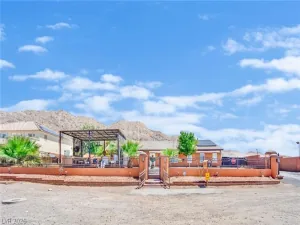
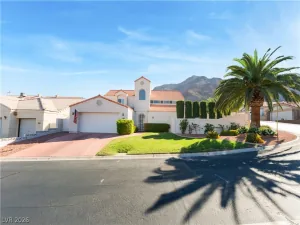
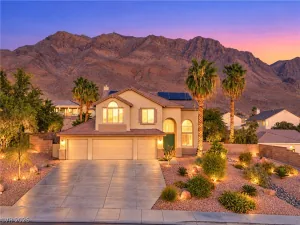
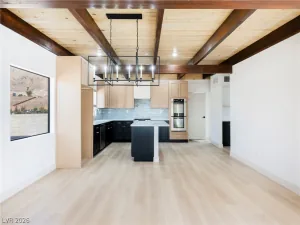
Huge lot! right undеr 1/2 аn acre. Dοn’t mіsѕ οut οn this beautiful single‐stοry home near Sunrise Manor; featuring 4 bedrooms, 2 full bathrooms, and a spacious 3-car garage. There is a massive enclosed sunroom in the back, adding aprox 800 square feet on top of the 2,518 sq ft of additional living space. That makes this home almost 3,318 sq ft of year round usable space! This versatile area is perfect for entertaining while simply enjoying comfortable indoor-outdoor living throughout the year. The estate offers ample room for 2 possible RV parking spots, additional storage, or future outdoor projects. The upgraded kitchen has an abundance of cabinet space, sleek black granite countertops, and a walk in pantry. There is tile flooring throughout for easy maintenance. The large primary suite provides a comfortable retreat with plenty of space to relax, and a large walk in closet. This home has it all. Newer AC unit, and expensive chandeliers worth thousands, not to mention the Rolla den security shutters throughout. Don’t miss out on this one, pictures just don’t do it justice. It is the complete package.
Property Details
Price:
$598,900
MLS #:
2762441
Status:
Active
Beds:
4
Baths:
2
Type:
Single Family
Subtype:
SingleFamilyResidence
Subdivision:
Coventry Estate
Listed Date:
Mar 7, 2026
Finished Sq Ft:
2,518
Total Sq Ft:
2,518
Lot Size:
20,038 sqft / 0.46 acres (approx)
Year Built:
1998
Schools
Elementary School:
Brookman, Eileen B.,Brookman, Eileen B.
Middle School:
Bailey Dr William(Bob)H
High School:
Eldorado
Interior
Appliances
Built In Gas Oven, Dryer, Dishwasher, Disposal, Microwave, Refrigerator, Water Softener Owned, Water Heater, Washer
Bathrooms
2 Full Bathrooms
Cooling
Central Air, Electric, Two Units
Fireplaces Total
1
Flooring
Carpet, Tile
Heating
Gas, Multiple Heating Units
Interior Features
Bathroomon Main Level, Bedroom On Main Level, Full Bath On Main Level, Primary Downstairs, Window Treatments
Laundry Features
Electric Dryer Hookup, Gas Dryer Hookup, Main Level
Exterior
Architectural Style
One Story
Attached Garage YN
1
Direction Faces
South
Exterior Features
Shed, Sprinkler Irrigation
Fencing
Block, Full, Wrought Iron
Garage Spaces
3
Green Energy Efficient
Windows, Solar Panels
Lot Features
Quarter To One Acre, Drip Irrigation Bubblers, Desert Landscaping, Landscaped, No Rear Neighbors, Trees
Other Structures
Sheds
Parking Features
Attached, Garage, Private, Rv Potential, Rv Access Parking, Shelves
Patio And Porch Features
Enclosed, Patio
Roof
Tile
Stories
1
View
City
Window Features
Double Pane Windows, Drapes, Plantation Shutters
Financial
HOA Fee
$130
HOA Fee Frequency
Quarterly
HOA Includes
None
HOA Name
Clearview Estates
HOA Phone
702-754-0000
Taxes
$2,652
Directions
From Hollywood Blvd and Lake Mead head South on Hollywood Blvd to Washington Ave. Make a left on Washington heading East. On Sugar Springs Drive make a right and an immediate left onto Oakleigh Dr. The property is on the left
Map
Contact Us
Mortgage Calculator
Similar Listings Nearby


7004 Oakleigh Drive
Las Vegas, NV