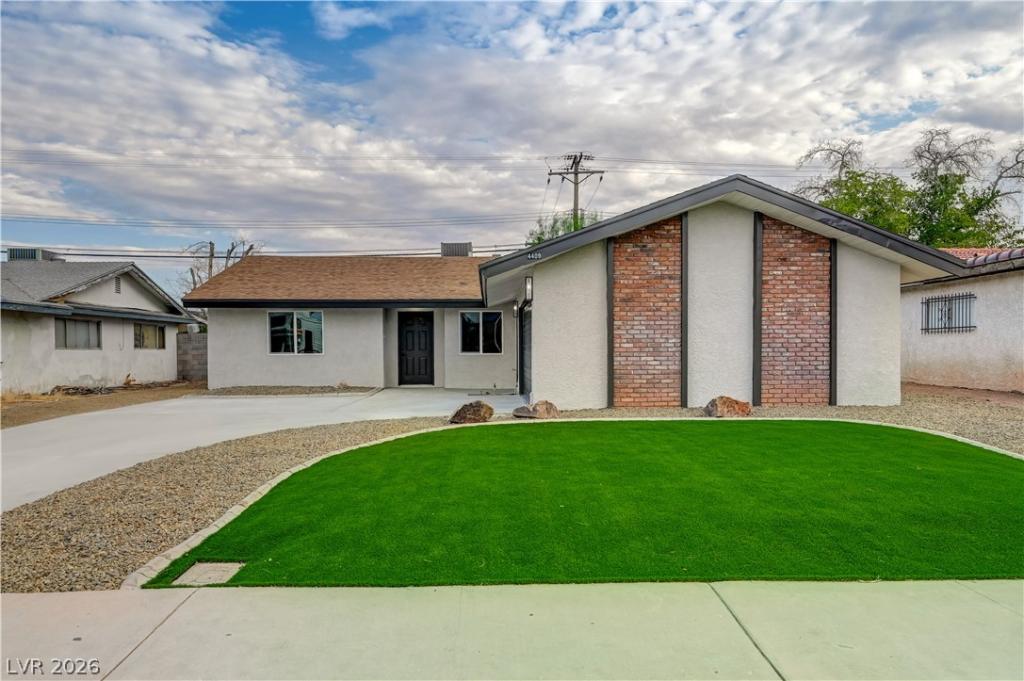


Welcome to this beautifully renovated Las Vegas home, where modern finishes meet inviting comfort. The open great room creates a spacious setting for everyday living and entertaining, highlighted by a classic wood-burning fireplace. The updated kitchen features quartz countertops, while luxury vinyl plank flooring provides a stylish and durable finish throughout the main living areas. Freshly renovated and move-in ready, this home offers a clean, contemporary feel with a warm and welcoming atmosphere.
Property Details
Price:
$434,900
MLS #:
2809014
Status:
Active
Beds:
3
Baths:
2
Type:
Single Family
Subtype:
SingleFamilyResidence
Subdivision:
Charleston Estate
Listed Date:
Aug 14, 2026
Finished Sq Ft:
1,570
Total Sq Ft:
1,570
Lot Size:
6,534 sqft / 0.15 acres (approx)
Year Built:
1963
Schools
Elementary School:
Griffith,Griffith
Middle School:
Gibson Robert O.
High School:
Western
Interior
Appliances
Dishwasher, Electric Range, Disposal, Microwave, Refrigerator
Bathrooms
1 Full Bathroom, 1 Three Quarter Bathroom
Cooling
Central Air, Electric
Fireplaces Total
1
Flooring
Luxury Vinyl Plank
Heating
Central, Electric
Interior Features
Primary Downstairs, None
Laundry Features
Electric Dryer Hookup, Laundry Room
Exterior
Architectural Style
One Story
Association Amenities
None
Attached Garage YN
1
Direction Faces
North
Exterior Features
Patio, Shed
Fencing
Block, Back Yard
Garage Spaces
2
Lot Features
Desert Landscaping, Landscaped, Less Than Quarter Acre
Other Structures
Sheds
Parking Features
Attached, Garage, Private
Patio And Porch Features
Covered, Patio
Roof
Composition, Shingle
Stories
1
Financial
Taxes
$958
Directions
11 North to Decatur. Right (N) on Decatur to Washington. Right (E) on Washington to Hogan. Right (S) on Hogan to St Andrews Cir. Right (N) on St Andrews Cir. Home on the left.
Map
Contact Us
Mortgage Calculator
Similar Listings Nearby
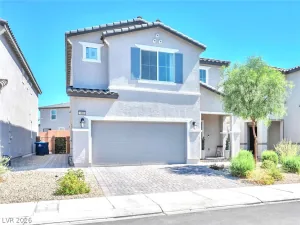
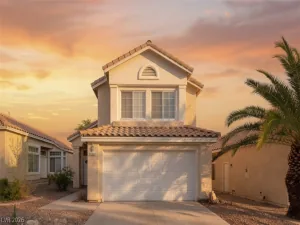


4409 Saint Andrews Circle
Las Vegas, NV