


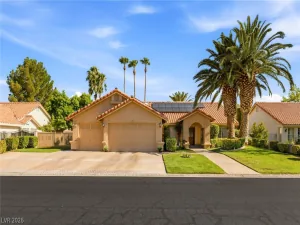
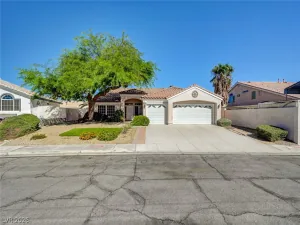
Beautiful home with an open, spacious floor plan featuring 3 bedrooms plus a loft, with the primary suite conveniently located downstairs. Formal living and dining rooms showcase dramatic vaulted ceilings, while the separate family room offers a cozy fireplace. The kitchen features Corian countertops and opens to the main living areas, creating a comfortable flow for everyday living and entertaining.
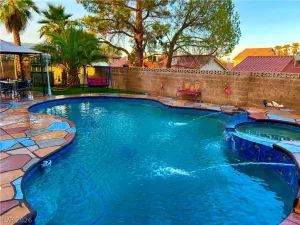
Situated on a huge lot, the backyard is made for enjoying the Las Vegas lifestyle with a sparkling pool and spa, large covered patio, brick BBQ, and plenty of space to relax or entertain. Additional features include large tile flooring, ceiling fans, a separate laundry room with sink and cabinetry, newer A/C, Andersen Low-E windows, and energy-efficient improvements designed to help reduce energy use. Conveniently located near schools, shopping, dining, and everyday amenities.
Situated on a huge lot, the backyard is made for enjoying the Las Vegas lifestyle with a sparkling pool and spa, large covered patio, brick BBQ, and plenty of space to relax or entertain. Additional features include large tile flooring, ceiling fans, a separate laundry room with sink and cabinetry, newer A/C, Andersen Low-E windows, and energy-efficient improvements designed to help reduce energy use. Conveniently located near schools, shopping, dining, and everyday amenities.
Property Details
Price:
$600,000
MLS #:
2809223
Status:
Active
Beds:
3
Baths:
3
Type:
Single Family
Subtype:
SingleFamilyResidence
Subdivision:
Bermuda Spgs
Listed Date:
Aug 18, 2026
Finished Sq Ft:
2,745
Total Sq Ft:
2,745
Lot Size:
13,068 sqft / 0.30 acres (approx)
Year Built:
1997
Schools
Elementary School:
Keller, Charlotte & Jerry,Wiener, Louis
Middle School:
Schofield Jack Lund
High School:
Silverado
Interior
Appliances
Dryer, Dishwasher, Disposal, Gas Range, Microwave, Refrigerator, Washer
Bathrooms
2 Full Bathrooms, 1 Half Bathroom
Cooling
Central Air, Electric, High Efficiency, Two Units
Fireplaces Total
1
Flooring
Carpet, Ceramic Tile
Heating
Central, Gas, High Efficiency, Multiple Heating Units
Interior Features
Bathroomon Main Level, Bedroom On Main Level, Ceiling Fans, Full Bath On Main Level, Primary Downstairs, Pot Rack, Window Treatments
Laundry Features
Gas Dryer Hookup, Main Level
Exterior
Architectural Style
Two Story
Association Amenities
None
Attached Garage YN
1
Construction Materials
Frame, Stucco
Direction Faces
East
Exterior Features
Patio, Private Yard
Fencing
Block, Back Yard
Garage Spaces
3
Green Energy Efficient
Windows, Hvac, Solar Panels
Lot Features
Quarter To One Acre, Desert Landscaping, Landscaped, No Rear Neighbors
Open Parking YN
1
Parking Features
Attached, Garage, Garage Door Opener, Inside Entrance, Open, Private, Rv Potential
Patio And Porch Features
Covered, Patio
Roof
Tile
Stories
2
View
None
Window Features
Blinds, Double Pane Windows, Plantation Shutters, Window Treatments
Financial
Taxes
$3,197
Directions
From I-215, head South on S. Bermuda Rd. Turn Right onto W. Havana Way, Left onto S. Kings Wharf Rd, and continue onto Bermuda Island St to property on the right.
Map
Contact Us
Mortgage Calculator
Similar Listings Nearby




7337 Bermuda Island Street
Las Vegas, NV